the media for sustainable architecture
Aucun contenu audio disponible.
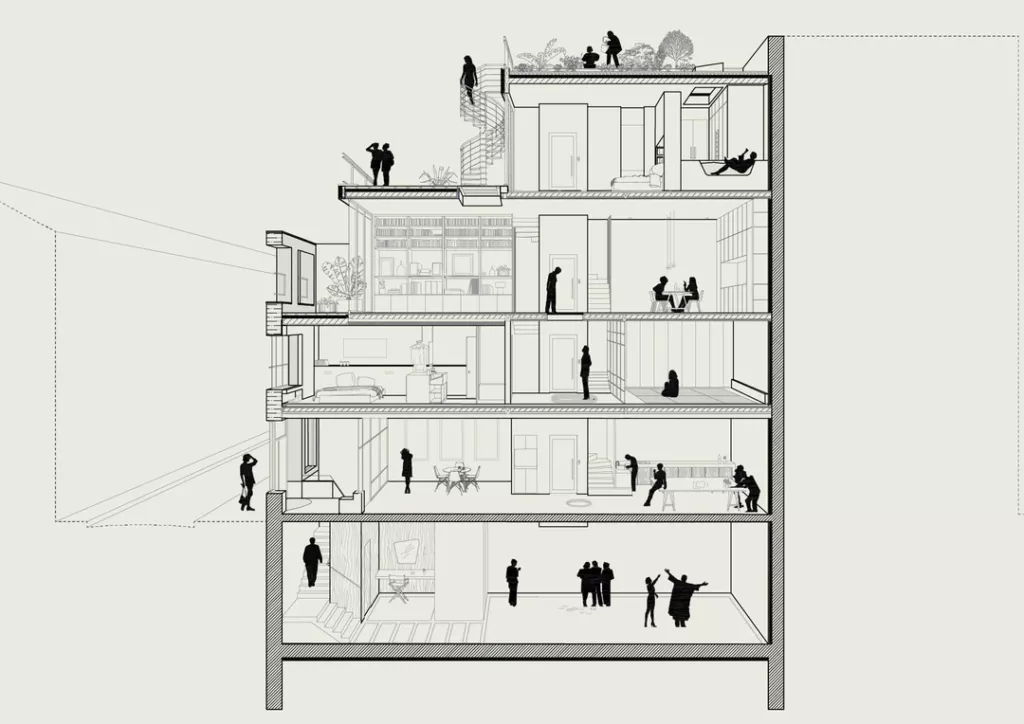
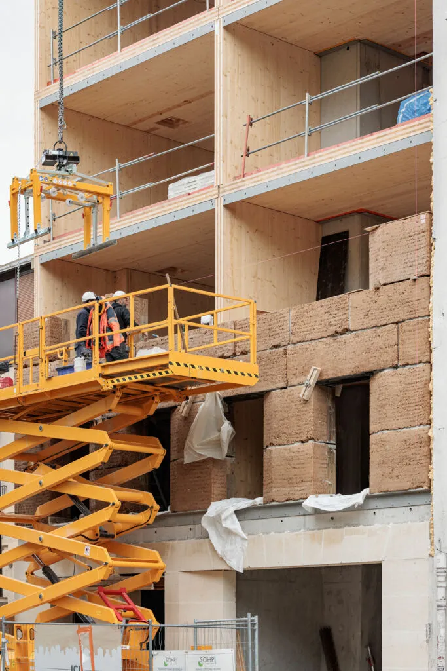
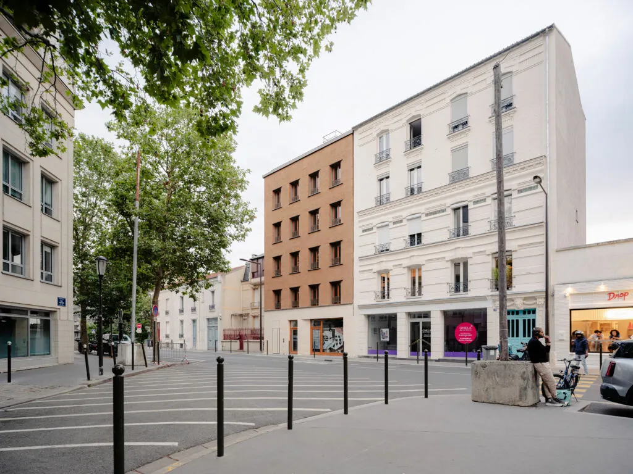
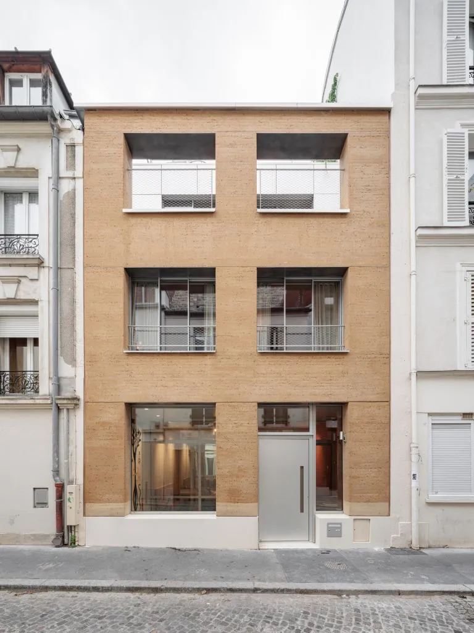
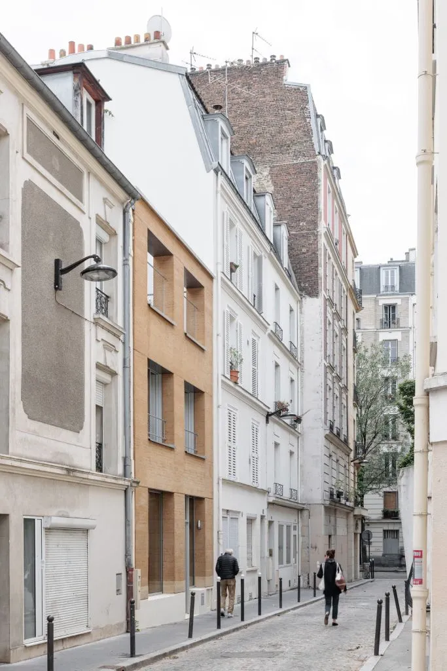
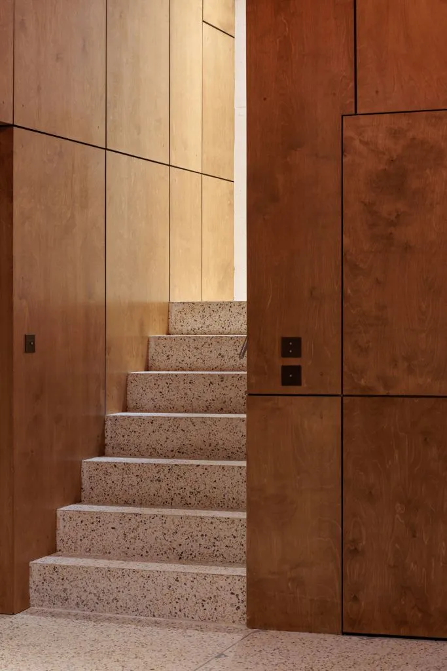
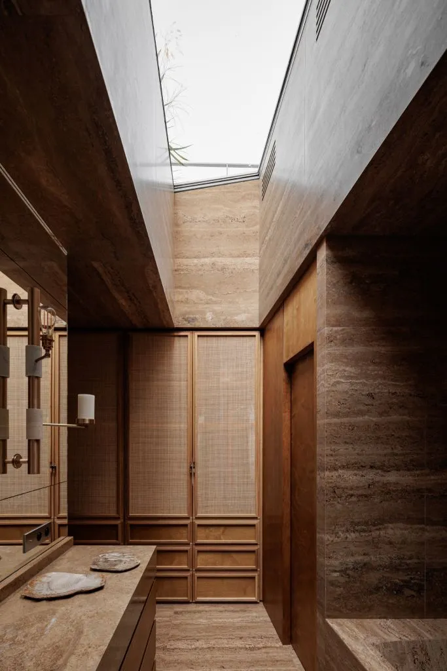
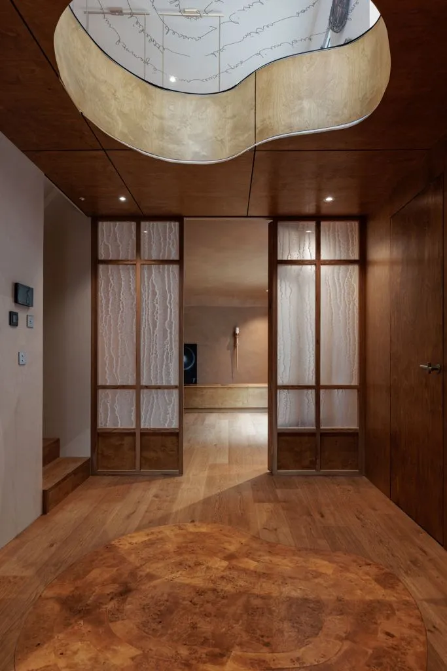
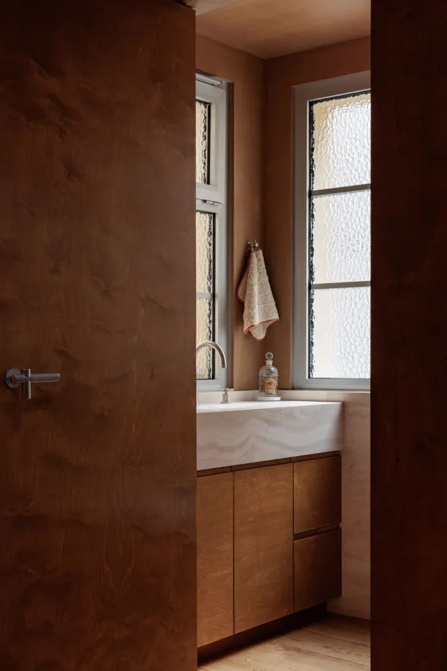
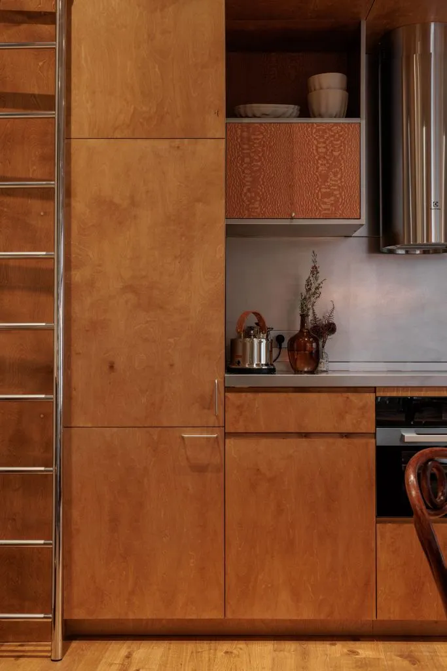
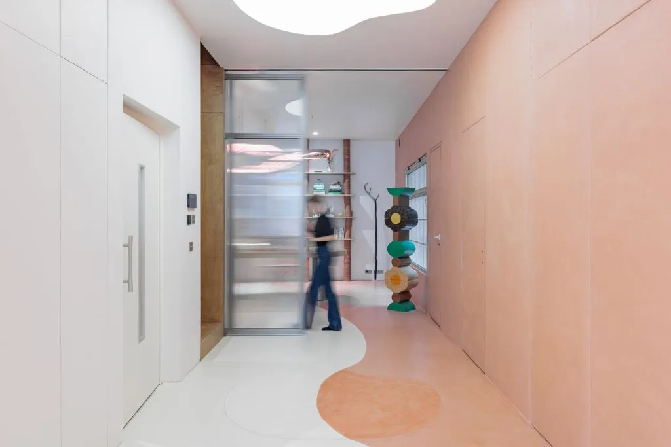
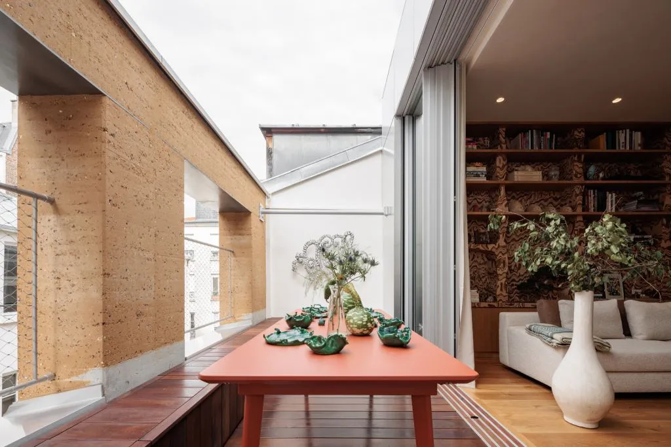
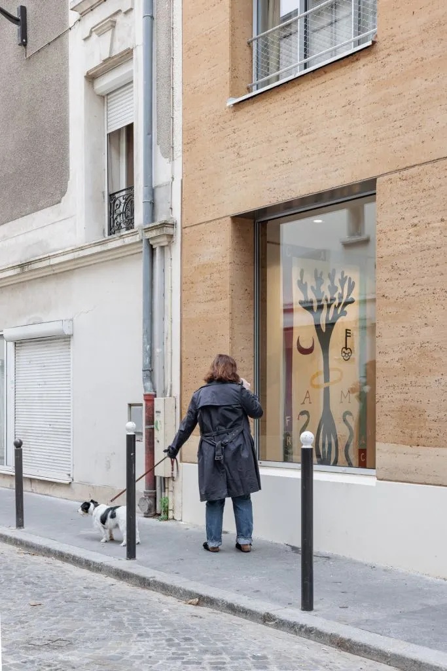
Our project is located in the northern part of inner-city Paris, on a cobblestone alley lined with a row of townhouses. The lot, measuring about 100 square meters, currently houses a home dating from the early 20th century. The client, concerned about the environment and global warming, wants a home that sets an example in terms of sustainability. We initially considered a renovation involving an addition. However, the conditions were not suitable for this approach: the lot is deep, landlocked, and lacks sufficient sunlight to justify adding another story. Furthermore, the existing thermal insulation is poor, and the house’s structural framework is too fragile to withstand the restoration work. We therefore decided to build a new house that would meet not only the client’s spatial needs but also the bioclimatic requirements of a low-energy home. The Casa Franca project makes full use of natural, bio-based, sustainable, and local materials. With the exception of the basement and the ground floor foundation, which are made of concrete, the entire structure is made of wood. The orientation of the rooms, the installation of a ventilation system, and the use of natural insulation make this project exemplary in terms of thermal performance and address the essential issue of architectural ecology to the fullest extent possible through sustainable methods. In the same vein, the roof will be green and will provide space for a vegetable garden. The project features a self-supporting facade made of raw earth—local soil from the Île-de-France region—and zinc facades on the upper floors. The spatial challenge of the project was to create new sources of light while optimizing the building’s floor area. We therefore developed a series of light wells to capture as much direct, natural light as possible. La Casa Franca is also innovative in the creative program it offers. Designed as a space for artistic experimentation, it provides workshop and reception areas before serving as a residence. Text by Déchelette Architecture
Since it meets at least two criteria in four categories (out of five), this project was selected for inclusion in this atlas.
Are you a builder on this project?
Contact us!
Are you a vendor for this project?
Contact us!
Sign up for free to continue browsing the site.
Your data remains private.