the media for sustainable architecture
Aucun contenu audio disponible.
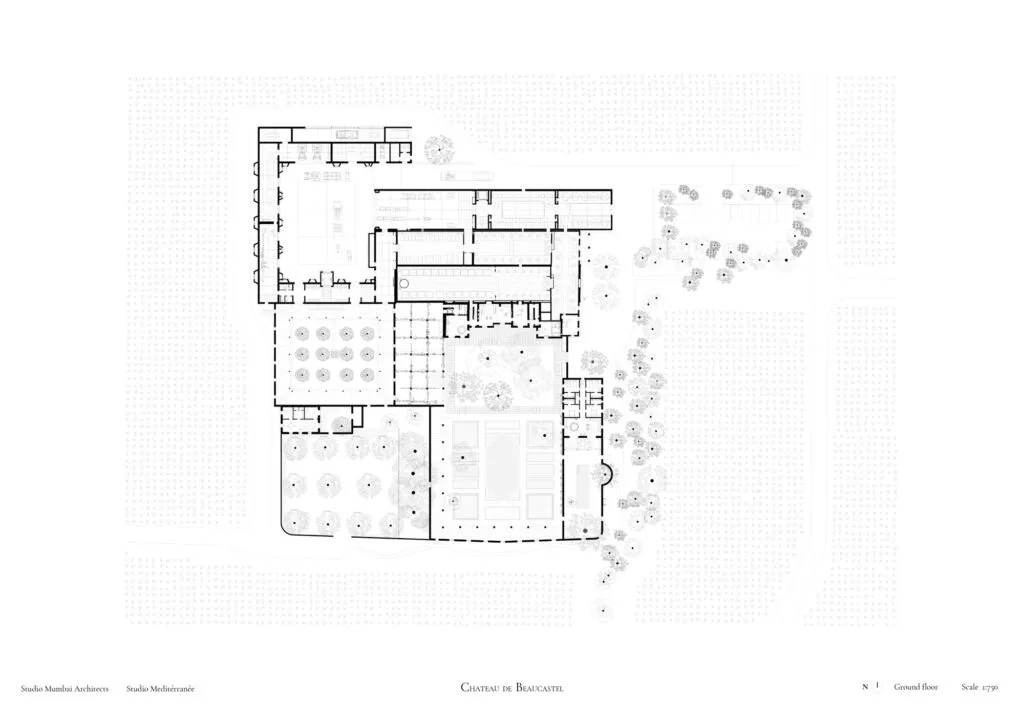
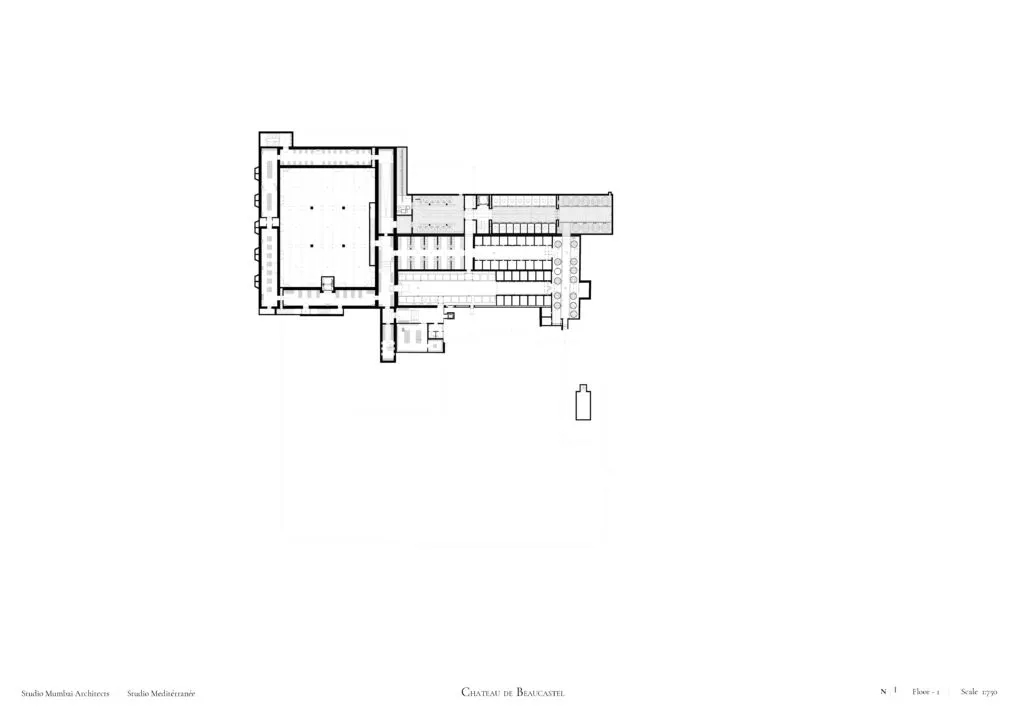
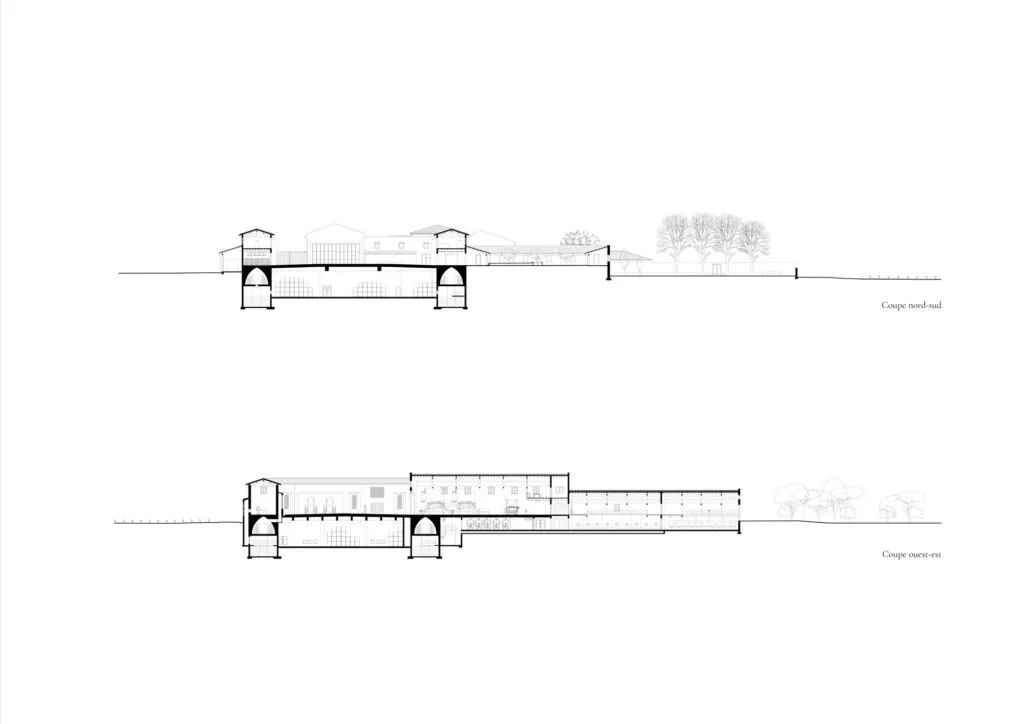
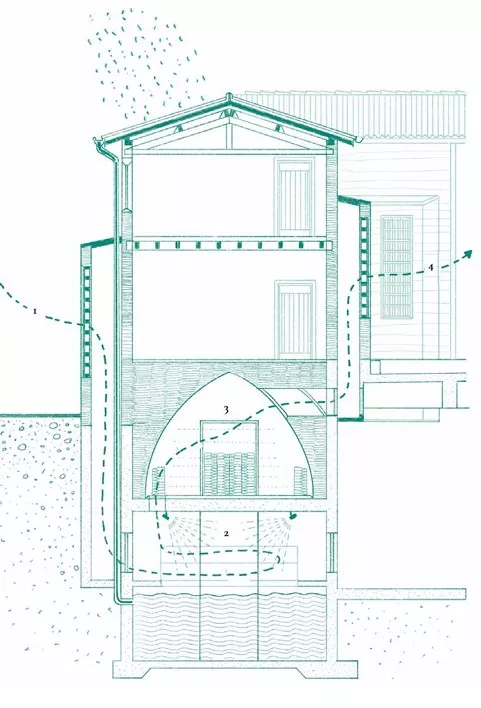
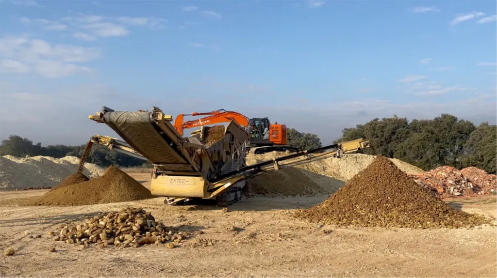
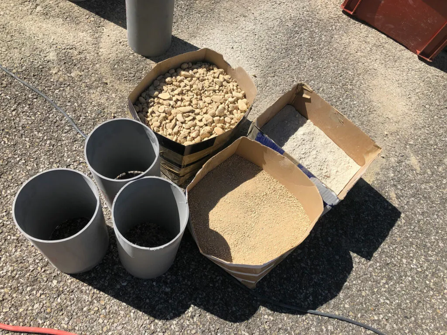
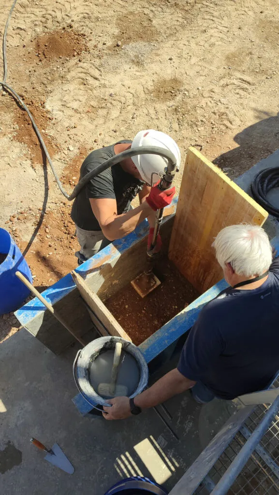
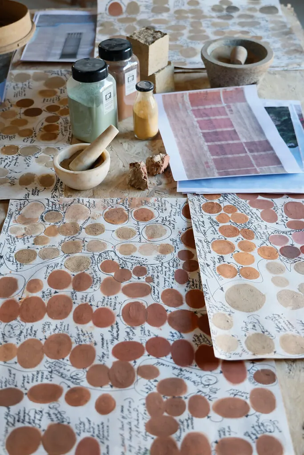
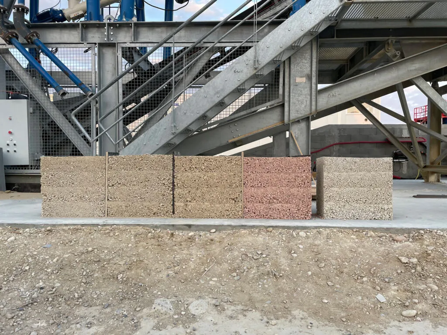
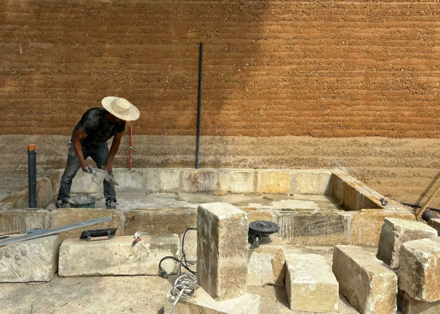
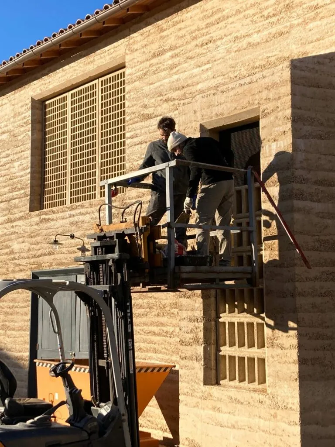
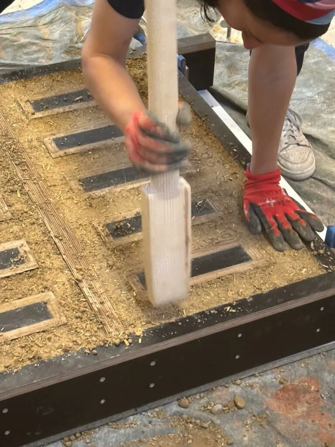
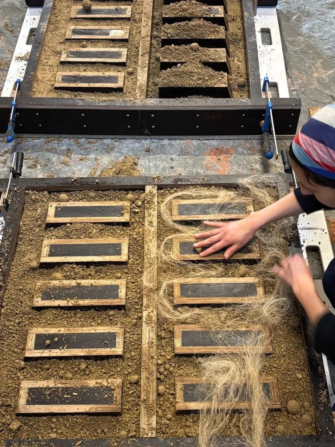
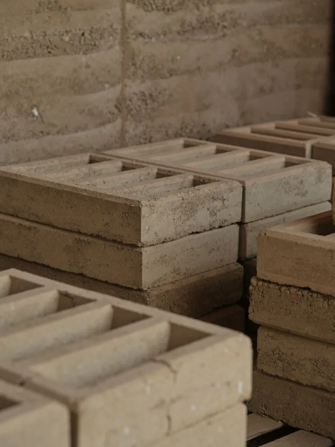
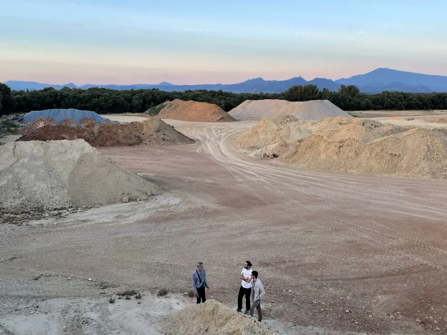
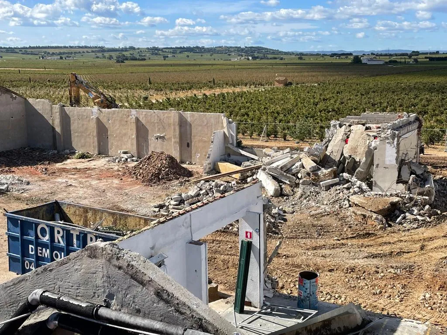
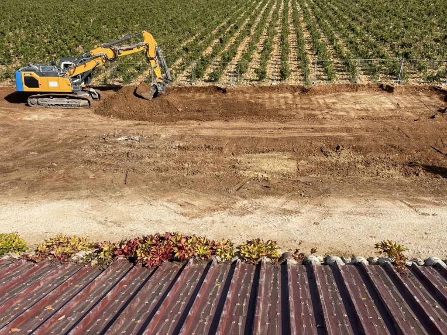
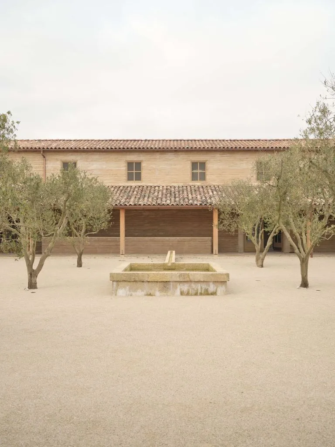
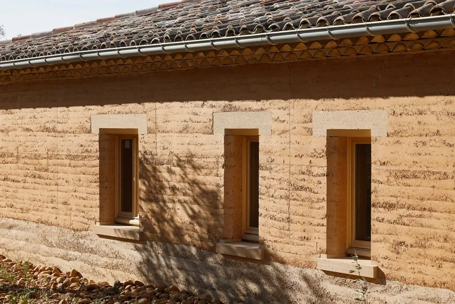
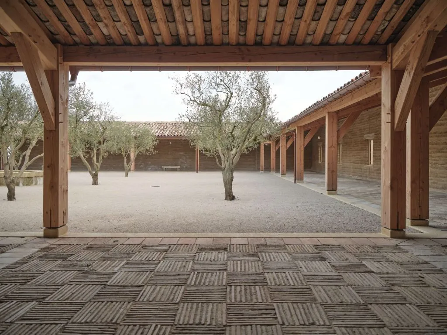
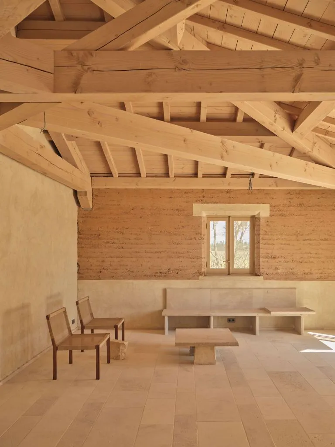
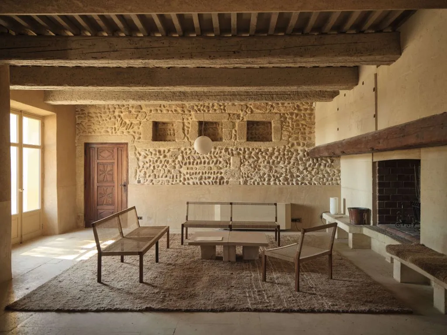
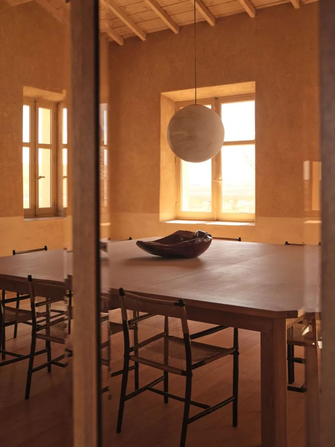
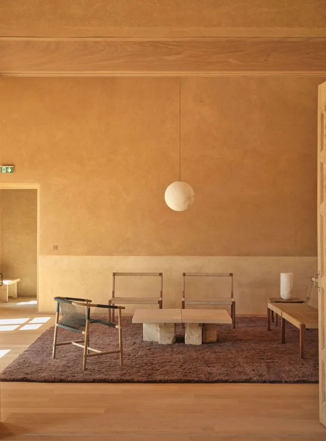
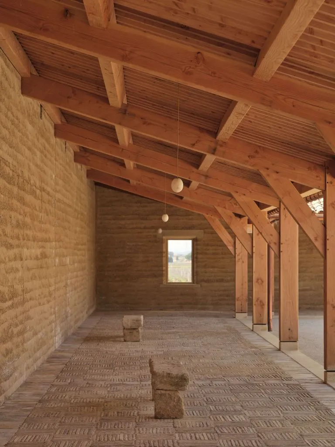
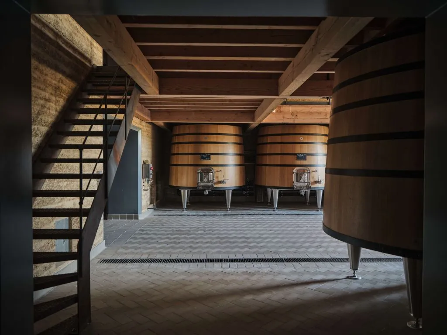
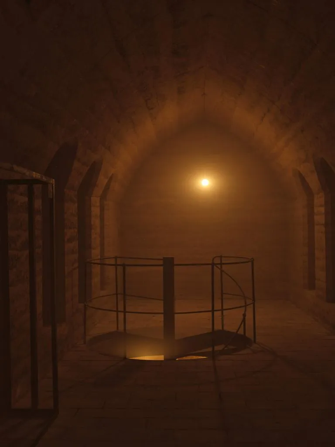
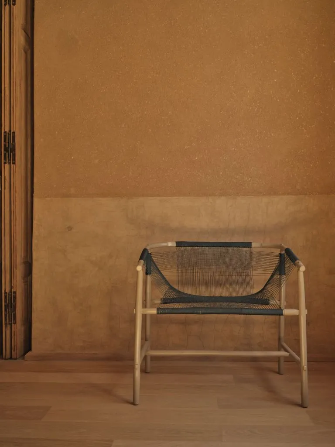
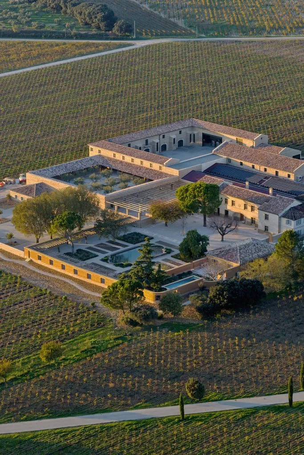
The Domaine de Beaucastel, located in the heart of the Côtes du Rhône wine region in southern France, is distinguished by its exceptional terroir. Set on the Quaternary terrace of Châteauneuf-du-Pape, it enjoys a unique landscape that produces wines of the highest quality. For more than five generations, the Perrin family has been committed to cultivating the land and producing wine according to biodynamic principles. Their goal is to expand the existing winery and establish an infrastructure that will serve future generations. Our proposal for this expansion is rooted in a vision deeply connected to the terroir. In harmony with the lunar cycle, the project makes use of materials sourced from the immediate surroundings. The structure, composed primarily of excavated earth that has been compacted and reused in a precise balance between excavated and backfilled soil, creates a space dedicated to wine cellars, as well as a water cistern buried underground. This cistern collects rainwater, serving both as a reservoir for winemaking and as a passive element that regulates the air, particularly by moderating the effects of the mistral inside the buildings through a natural cooling process. As a result, the spaces maintain an ideal temperature and humidity for wine aging. Traditional building materials, such as brick, stone, lime, clay, and earth, are used according to construction methods that allow the building and its environment to become self-sustaining, while improving over time. The Mistral wind blows every third day, always from the northwest. To take advantage of this natural phenomenon, we have built several tall wind towers, inspired by Persian bagdirs. A simple system comprising humidity and temperature sensors, along with motorized louvers, allows air to enter when necessary. The incoming air first passes underground, cooling by about 5°C. It then circulates over an underground water cistern 10 meters deep, which naturally maintains a temperature of 14°C year-round at that depth. It then passes through a misting system that draws water from the cistern to maximize the heat exchange surface area. Finally, thanks to this adiabatic cooling, the air is cooled to 15°C before entering the building, even in the height of summer heat. There are primarily two basic materials used in this project: (1) “rammed earth,” an orange clay found on-site, and (2) site-mixed concrete. The rammed earth comes directly from the project’s excavation; it is layered and compacted in strips, without any other materials added. (2) The site-mixed concrete is a mixture consisting of Miocene-era pebbles and sand —also extracted from the site—mixed with crushed old concrete, recovered from derelict and unusable buildings that were present on the site, as well as lime or white cement, depending on the application. In this sense, our “site-sourced” concrete is 100% sourced from the site, using aggregates from either the pre-Anthropocene or post-Anthropocene periods, seeking to reuse as much as possible of what was already here, thereby reducing waste.
Since it meets at least two criteria in four categories (out of five), this project was selected for inclusion in this atlas.
Are you a builder on this project?
Contact us!
Are you a vendor for this project?
Contact us!
Sign up for free to continue browsing the site.
Your data remains private.