the media for sustainable architecture
Aucun contenu audio disponible.
In La Chapelle des Fougeretz, between the Matelon Pond and the town center, are the “Maison des associations,” the “Maison des jeunes / Grange,” and the building known as the “Maison des sœurs Herbert.” The six lots designated for the project are set in a unique setting, characterized by existing heritage buildings constructed from raw earth native to the Rennes region, a vegetated boundary, and an old garden—features typical of this type of site.
CONTEXT
What immediately strikes a visitor walking through the site is its central location in La Chapelle des Fougeretz, between the church and the town houses on one side, and the peaceful, tree-lined Matelon Pond on the other. A serene atmosphere prevails on these plots, enhanced by the beautiful views toward the pond.
INTEGRATION INTO THE SITE
This facility brings together a variety of spaces dedicated to community, social, and cultural activities, designed to be easily accessible and welcoming to the entire population.
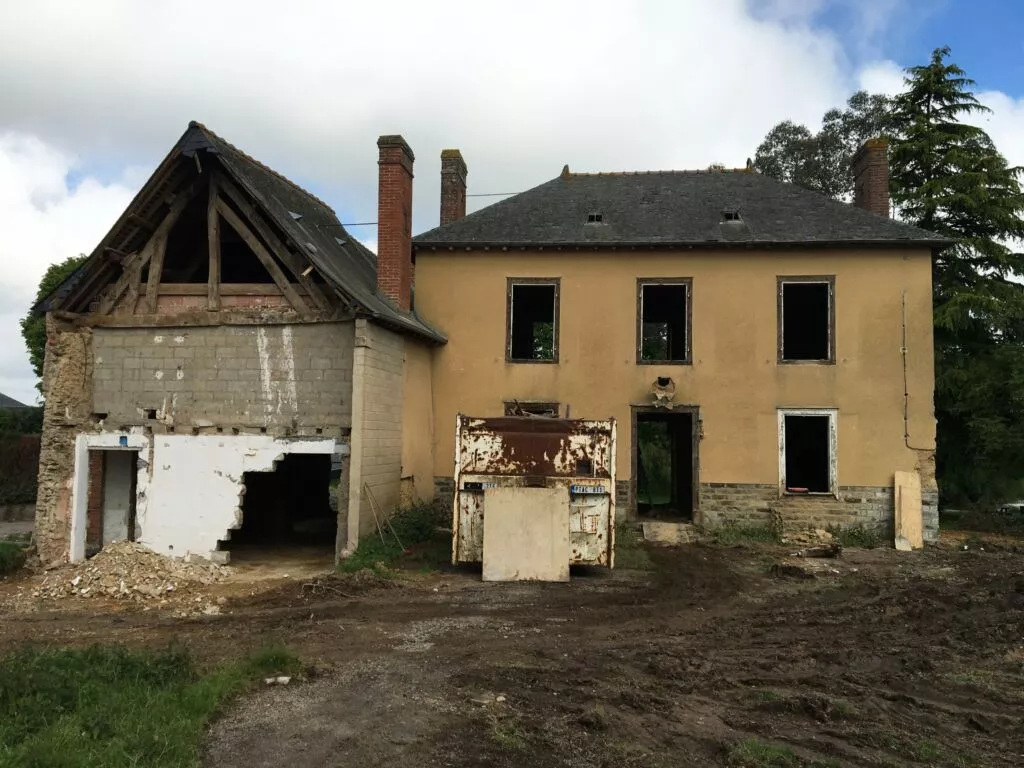
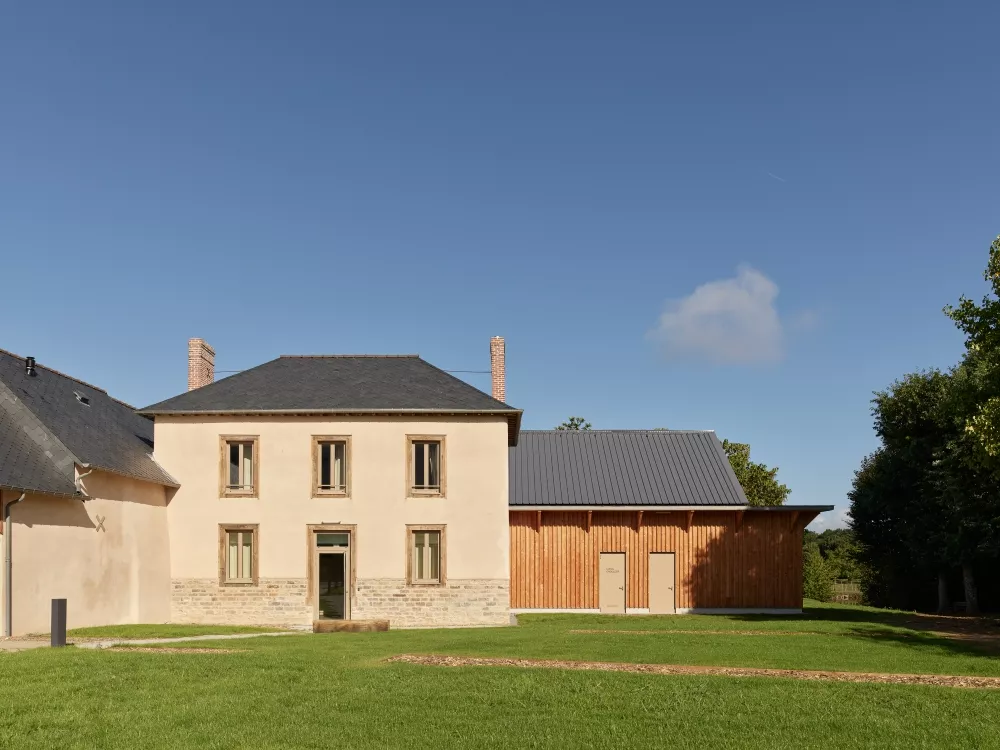
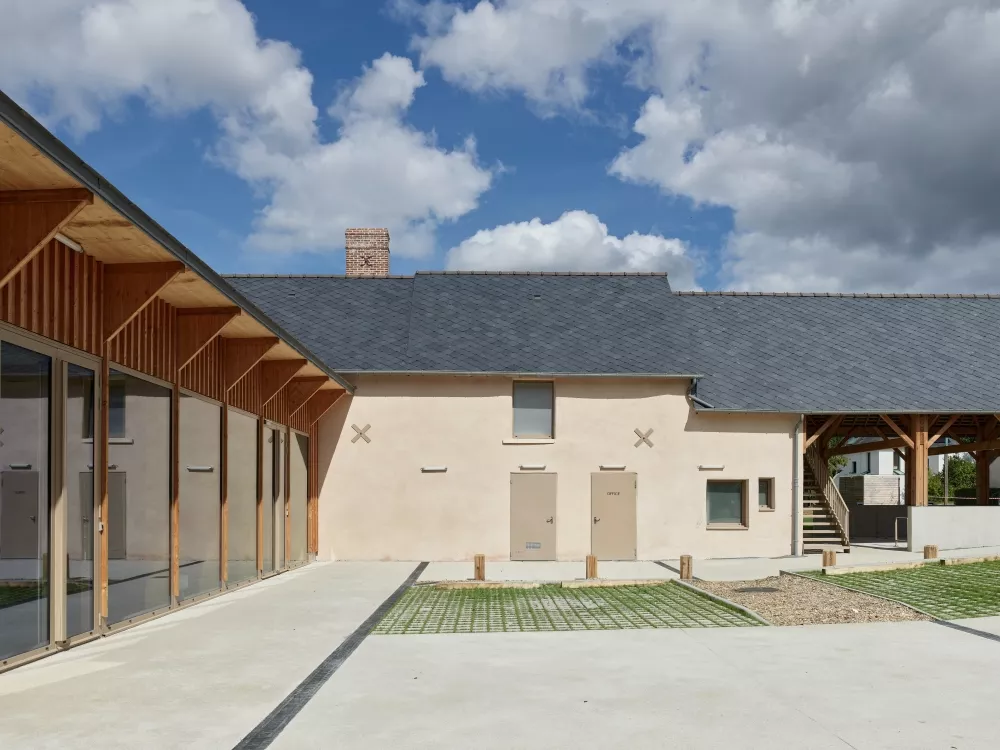
It was therefore decided, as the first step in the project’s design, to preserve two existing buildings of significant heritage value: the house known as the “Herbert Sisters’ House” and the “Youth Center/Barn” building, both typical earthen houses of the Rennes region.
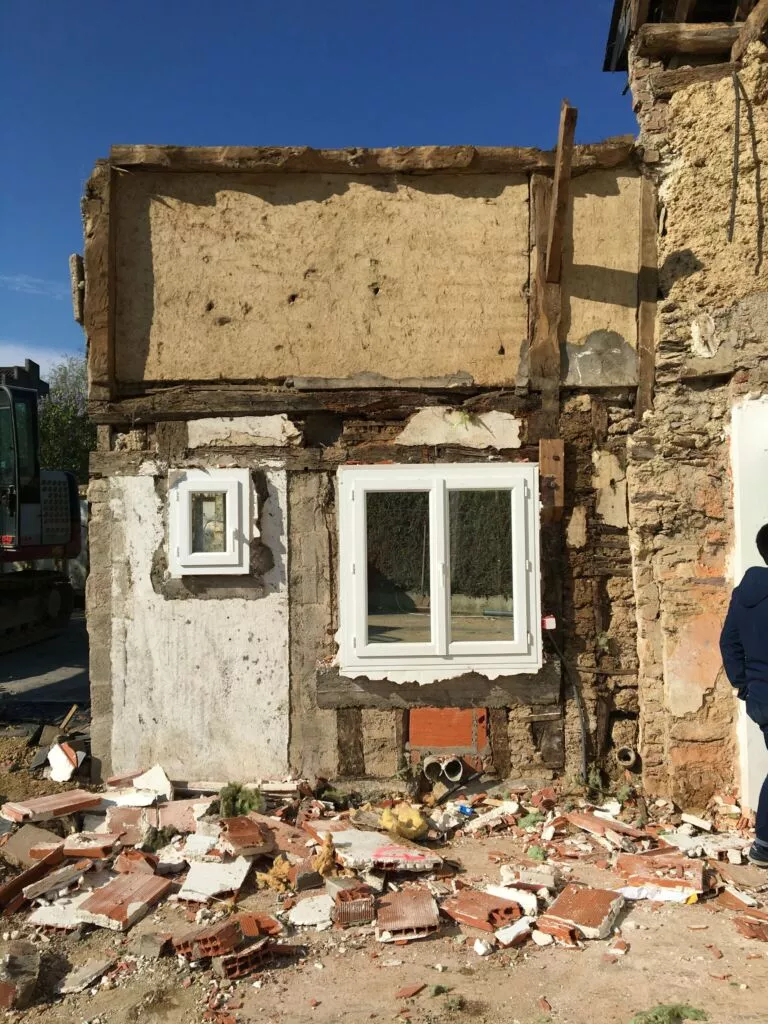
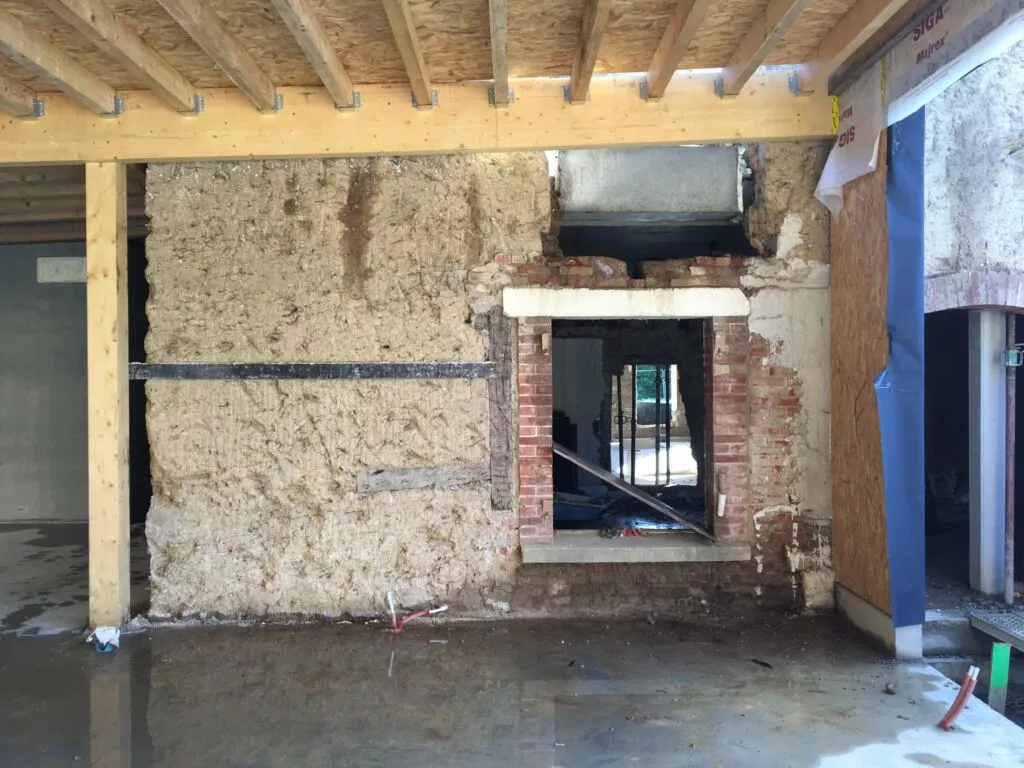
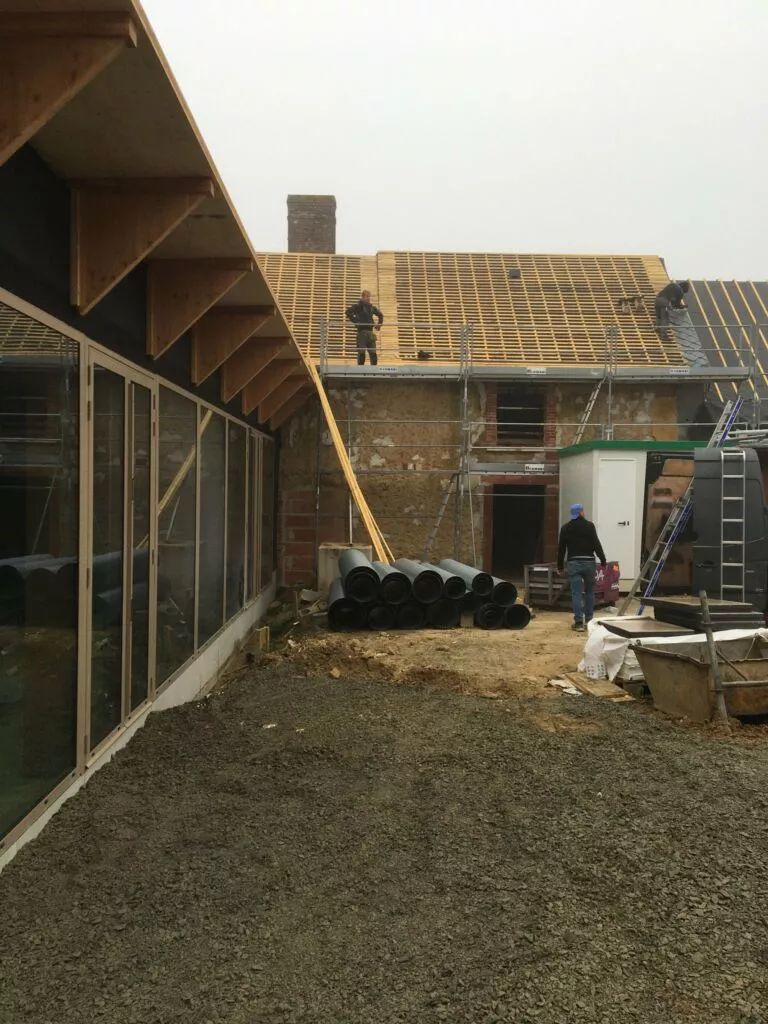
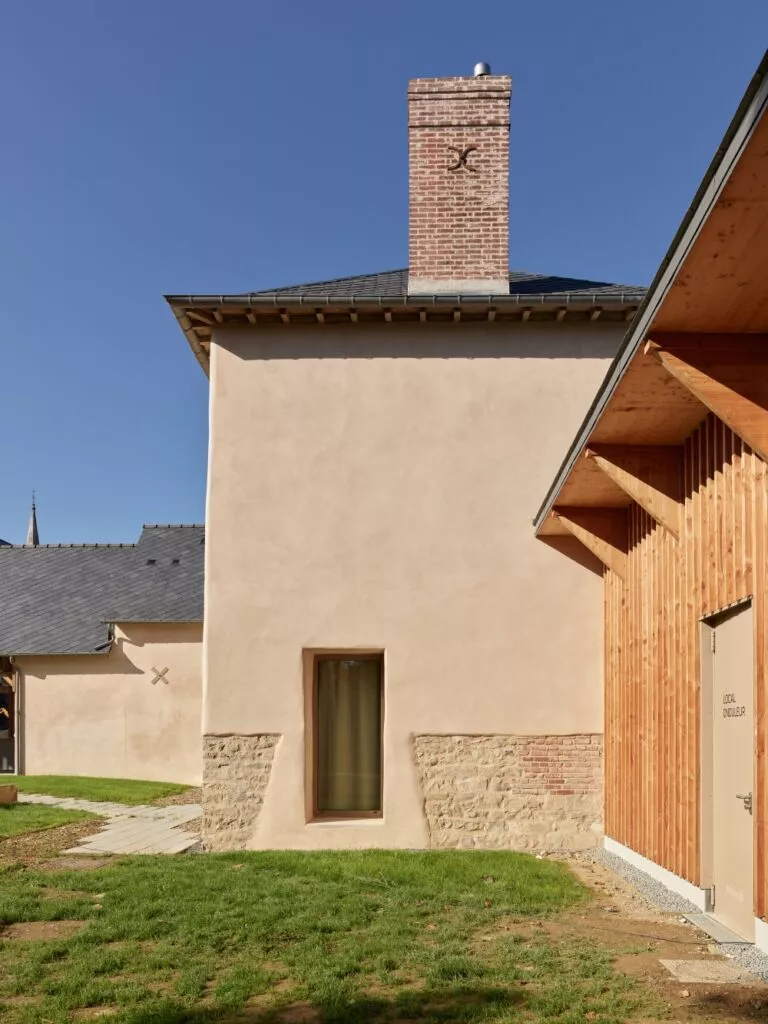
The “Maison des associations” building, to the west, will not be preserved due to the excessive alterations it has undergone in recent years and its dilapidated condition. These alterations have resulted in a significant loss of its heritage value. The house known as the “Herbert Sisters’ House” and the “Youth Center/Barn” building will be rehabilitated. This will involve clearing out and renovating the interior spaces in accordance with best practices for the conservation of earthen structures, as well as restoring and repairing the exterior plaster and woodwork to match the existing features.
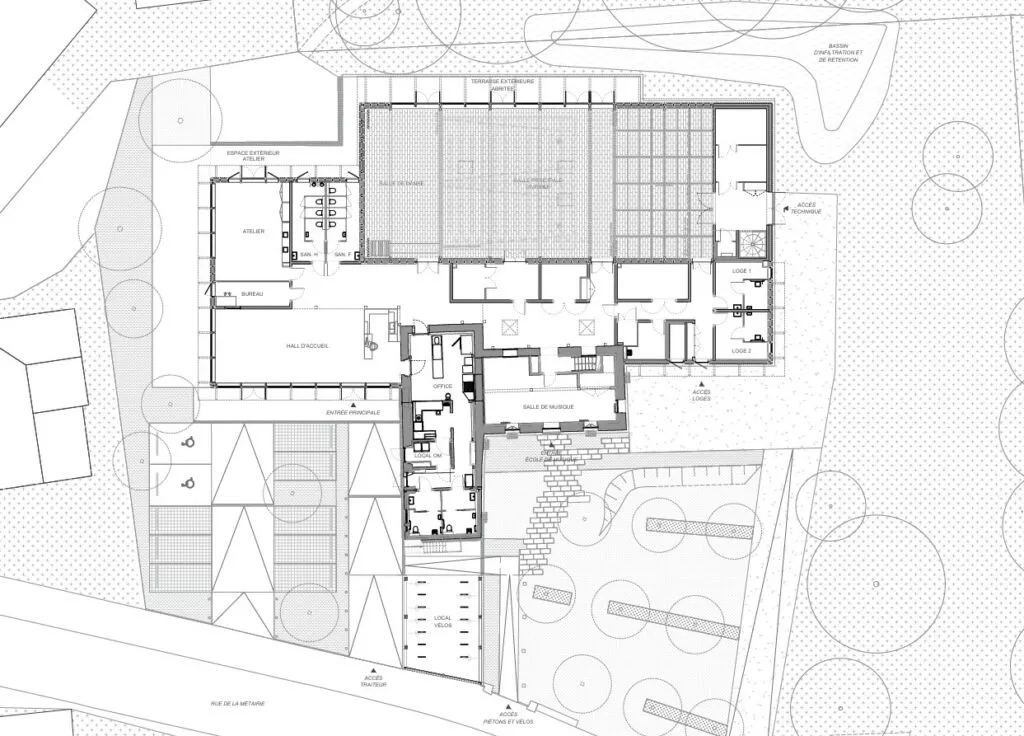
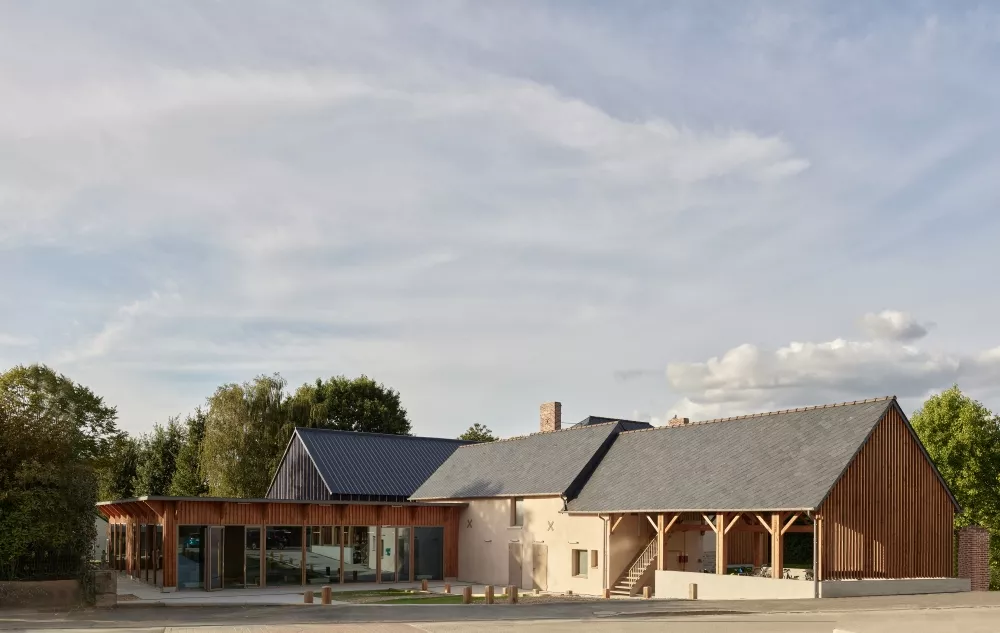
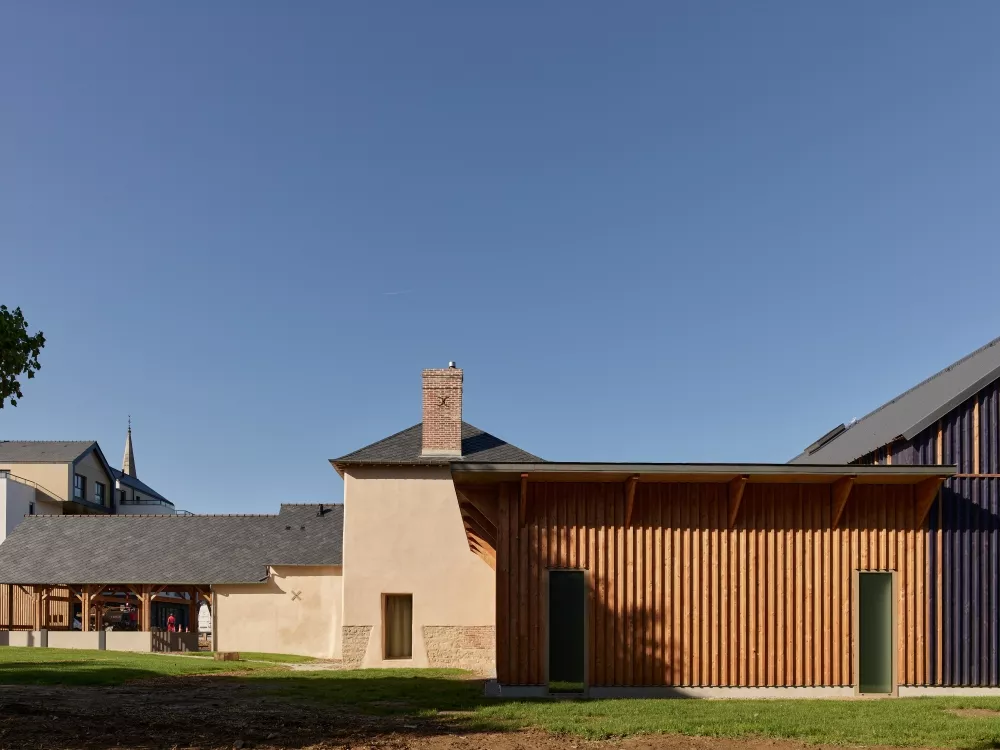
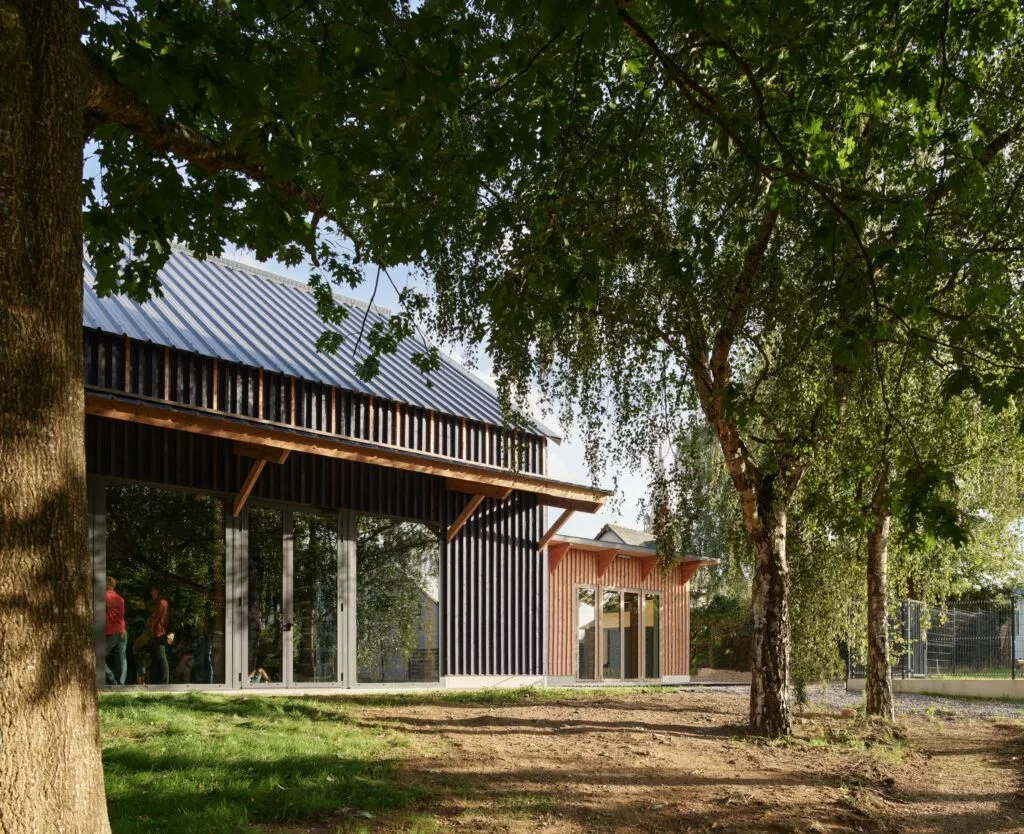
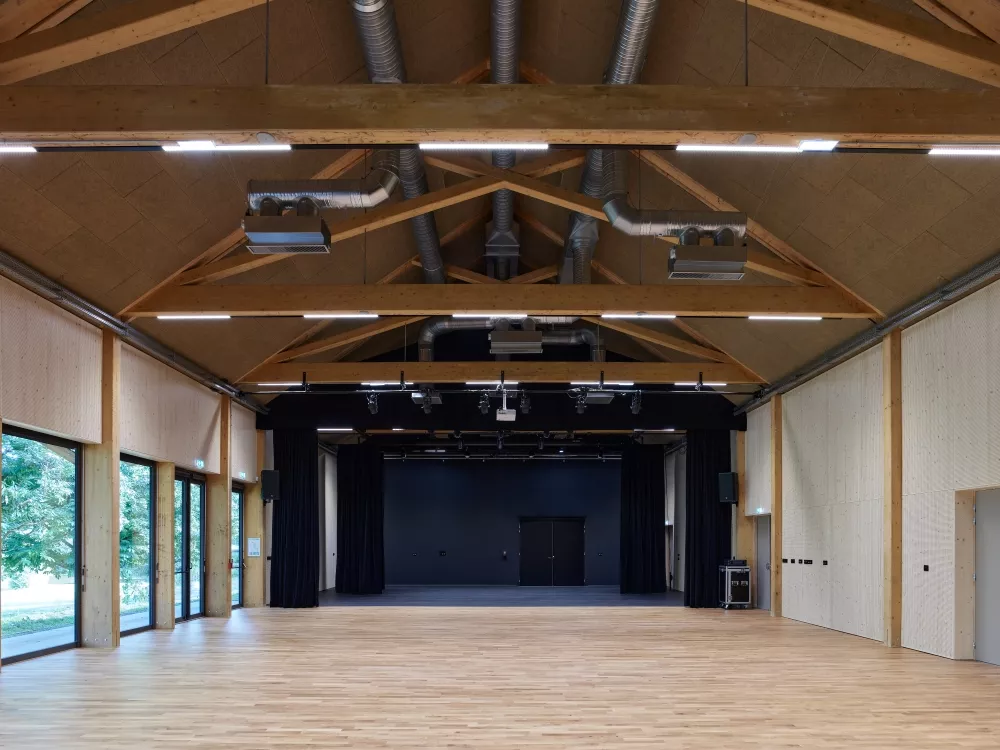
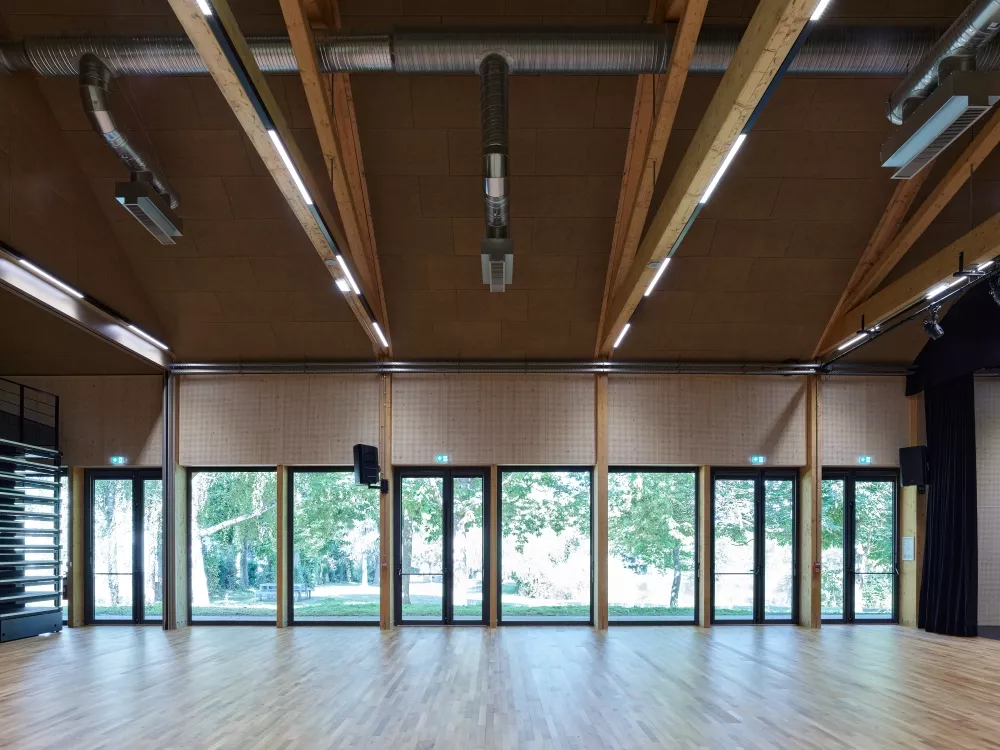
These objectives guided our site plan, which positions the project as a volumetric transition within this context, thereby highlighting this new facility through a form that is clearly distinct from the existing houses. The “new” building thus consists of two volumes: a low volume housing the main entrance and a tall volume housing the large multipurpose hall. The latter, situated to the northwest and set back slightly, leaves the north and south facades of the Herbert sisters’ house unobstructed and preserves the views from the interior spaces. The multipurpose hall opens onto the pond, extending the interior reception area outdoors.
BETWEEN URBAN AND RURAL
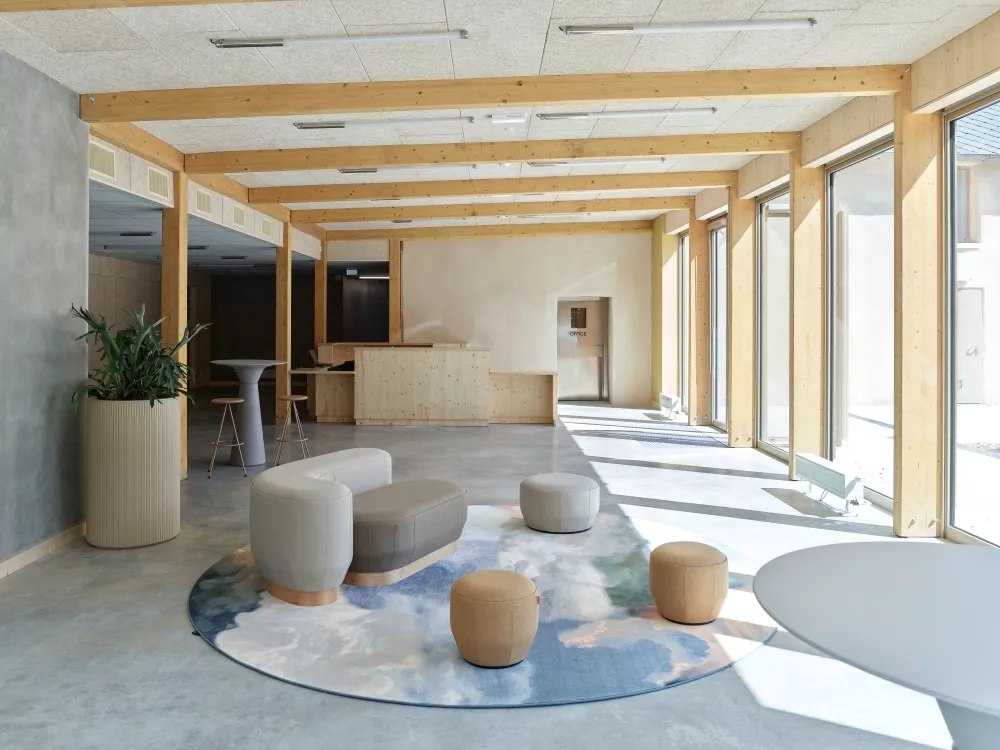
The entrance volume, attached to the existing building, blends naturally into the site by fitting within the footprint of the existing houses. Its low height preserves the existing “barn,” and its largely glazed facade, punctuated by the vertical lines of the timber frame, extends toward the existing house. This high degree of transparency draws visitors in and creates a link between the old and the new.
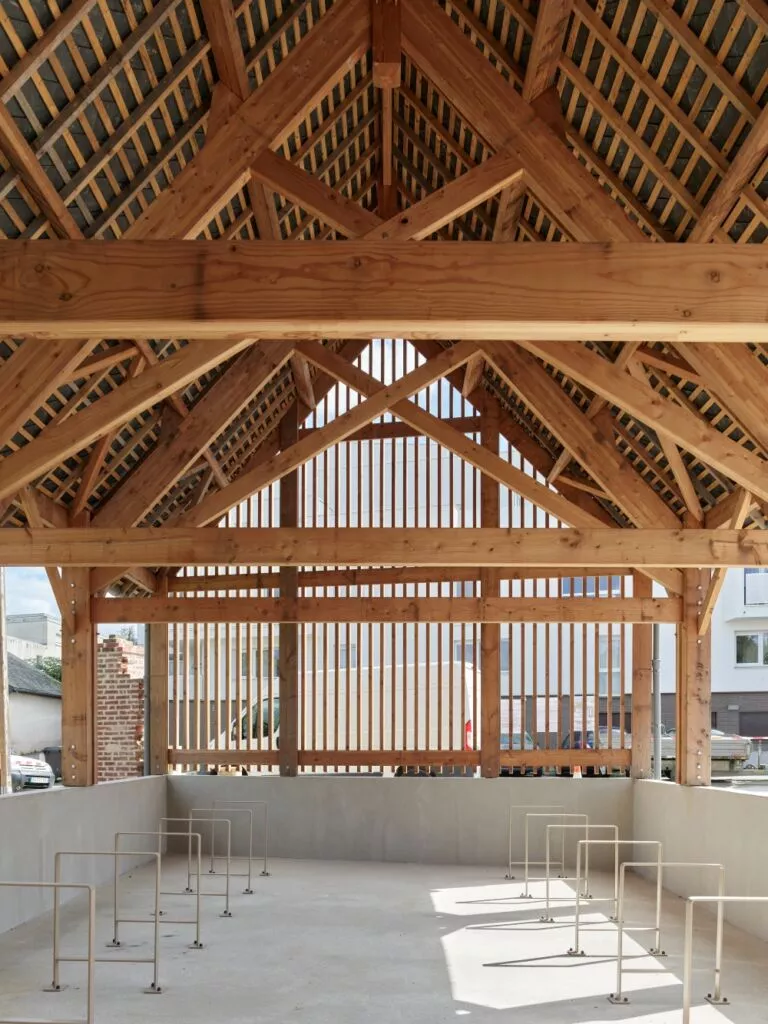
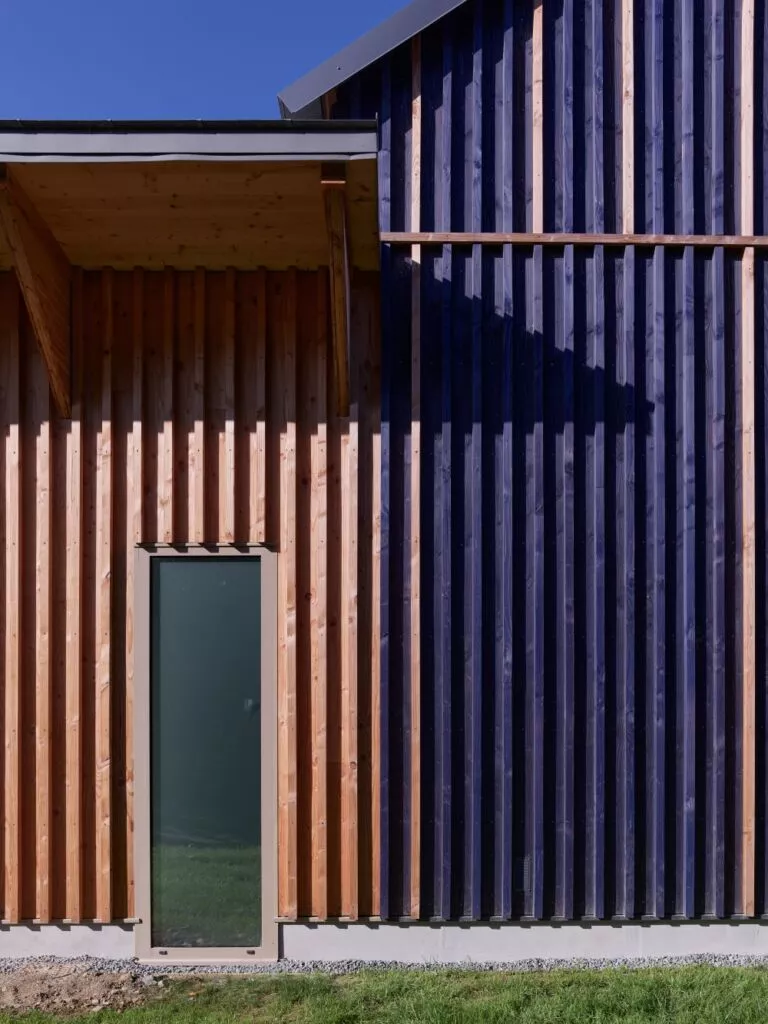
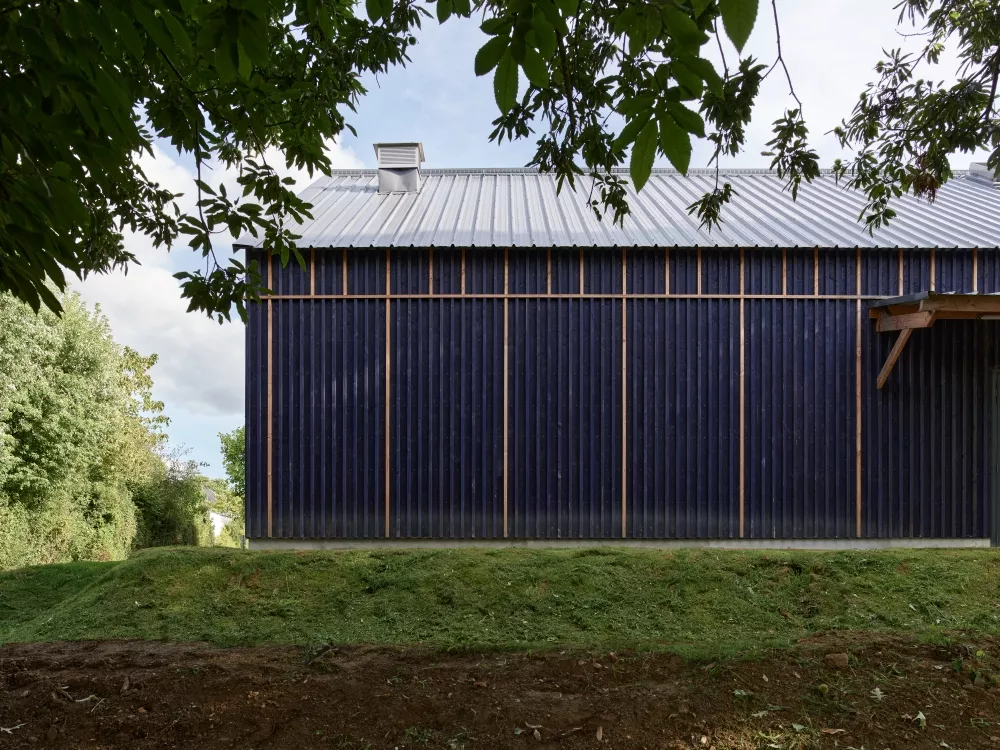
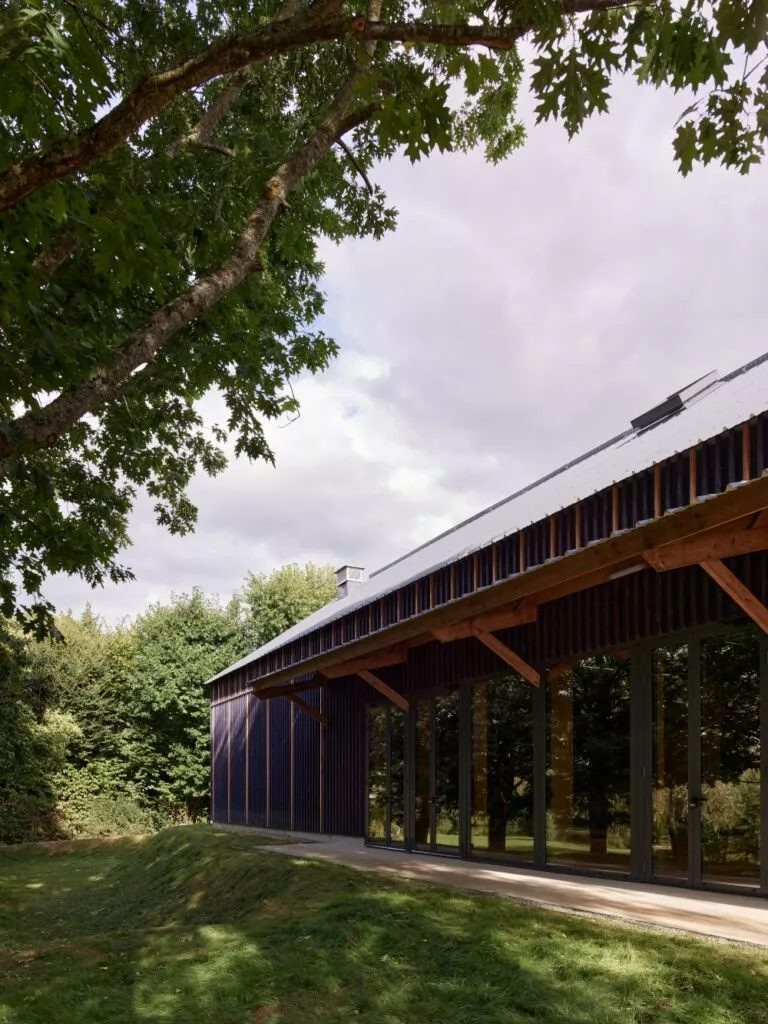
In the background, the multipurpose hall takes on a vernacular identity: a gabled roof, timber frame, wood siding, and metal roofing—a reinterpretation of regional principles in a contemporary architectural language. The entire extension is based on two color schemes: transparency and natural wood for the entrance volume, and wood and dark navy blue for the upper portion of the multipurpose hall.
On the multipurpose hall, the wood siding is protected from the elements by a navy blue wood stain, which highlights the wood’s grain and provides a hue that harmonizes with the existing stucco (contrasting color).
BIOCLIMATIC
APPROACH The bioclimatic approach is at the heart of the design: specifically, it involves making the most of free solar gain in winter and during the transitional seasons, while protecting against the risk of overheating through specific measures (sunshades, roof overhangs, thermal mass).The orientation and layout of the various rooms also incorporate this approach.
The project thus prioritizes an environmental approach and incorporates the key principles of bioclimatic architecture
: - North/south orientation, taking into account the site’s climate data, wind patterns, and sunlight exposure (protection against southwest winds in particular)
- Compact design and high insulation of the entire structure to minimize linear heat loss -
Minimal impact on the landscape through the choice of materials: slate roofing and wood siding -
Heritage restoration of two existing buildings constructed using traditional Rennes
cob- Passive capture of winter sunlight and summer shade
LOW-CARBON
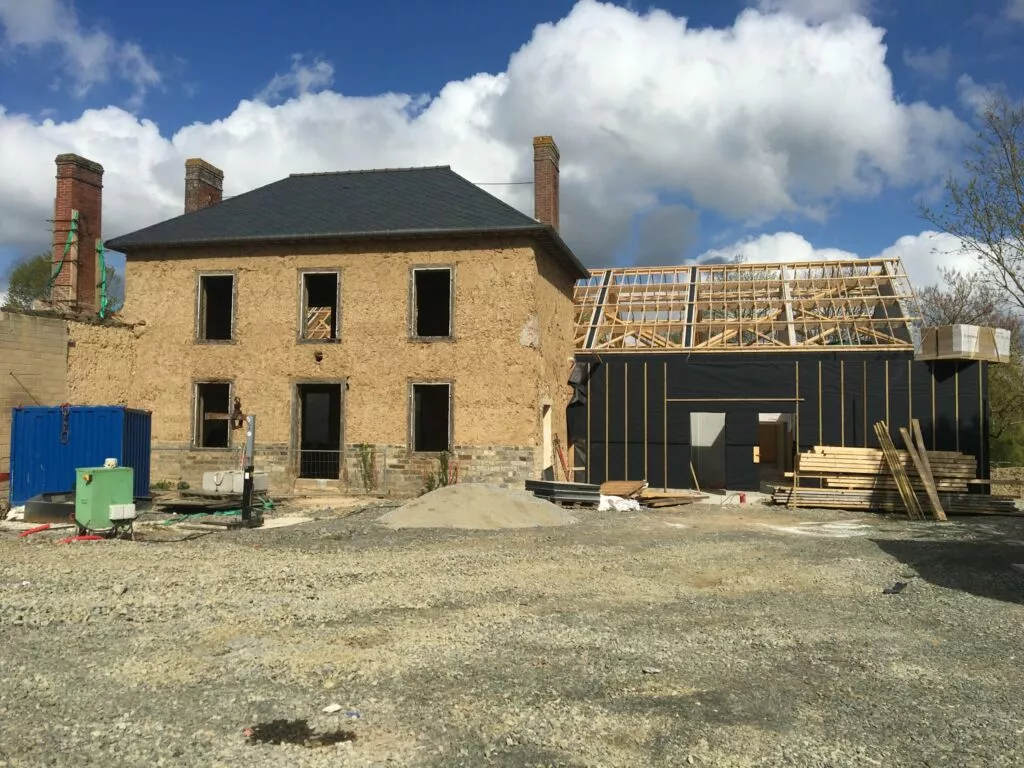
APPROACH To significantly reduce the project’s carbon emissions, priority is given to short supply chains for materials. All wood used (structural timber, wood-based panels, bio-based insulation, etc.) comes from sustainably managed regional forests (PEFC-certified).The project employs a dry-construction method, featuring a wood frame and wood siding, ensuring a clean construction site and preserving the site’s natural environment. The siding consists of Douglas fir planks arranged in a rhythmic pattern. On the single-story extension, it retains its natural color; on the projecting section of the community hall, it is stained dark blue to give it its own distinct identity.
In the new section, the low thermal mass of the wood is offset by the use of dense bio-based materials: wood fiber insulation between the studs of the framing and Biofib (wool, flax, cotton) in the roof structure of the main hall.
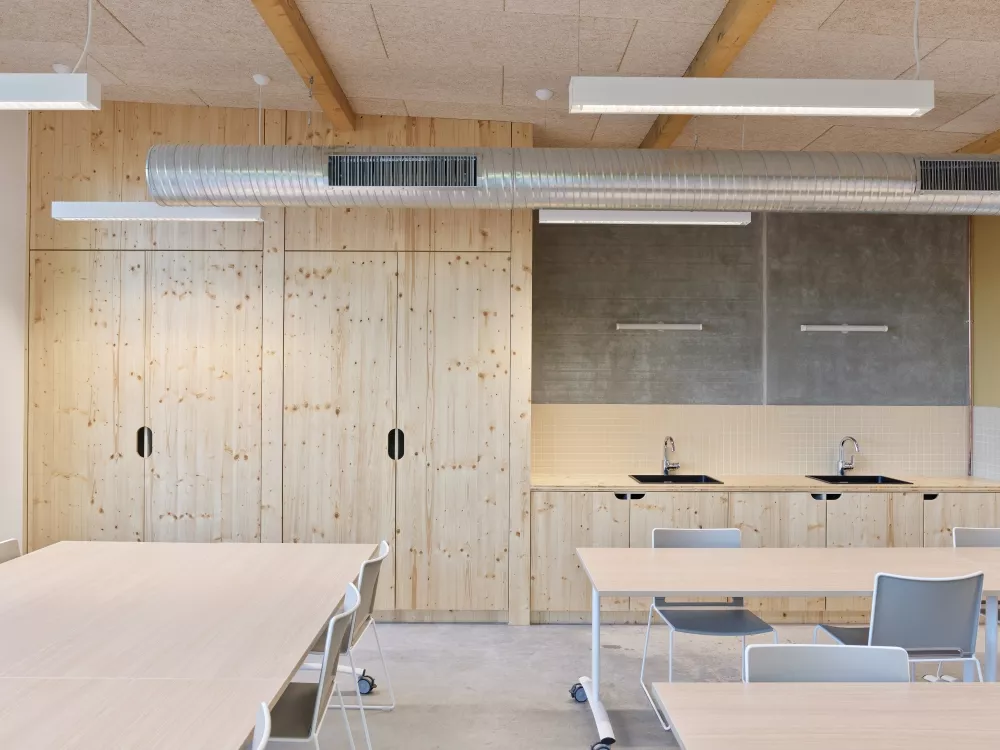
Acoustic insulation is provided by spruce fiber panels and plywood panels in the lobby and the main hall.
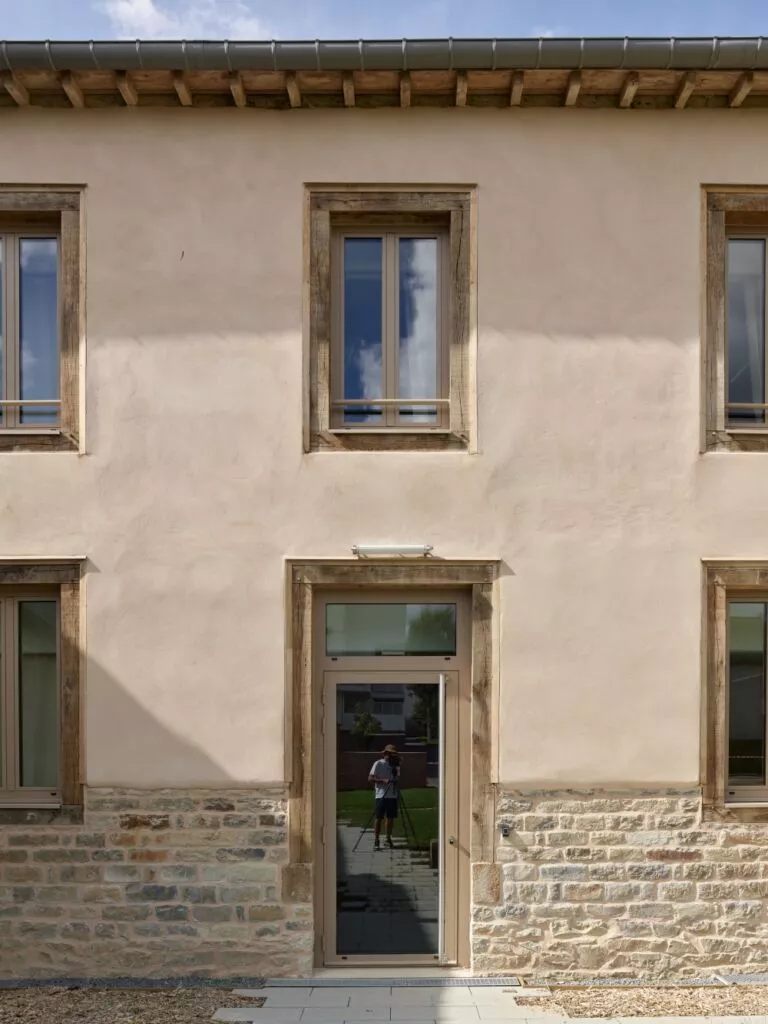
In the existing structure, the cob walls were restored and reinforced, and an earth-lime exterior plaster was applied to the entire building, restoring the original finish for the Herbert Sisters’ House and the barn. Solid oak “frames” surround the existing windows, serving as the interface between the lime plaster and the window and door frames.
Since it meets at least two criteria in four categories (out of five), this project was selected for inclusion in this atlas.
Are you a builder on this project?
Contact us!
Are you a vendor for this project?
Contact us!
Sign up for free to continue browsing the site.
Your data remains private.