the media for sustainable architecture
Aucun contenu audio disponible.
An affordable and eco-friendly home?
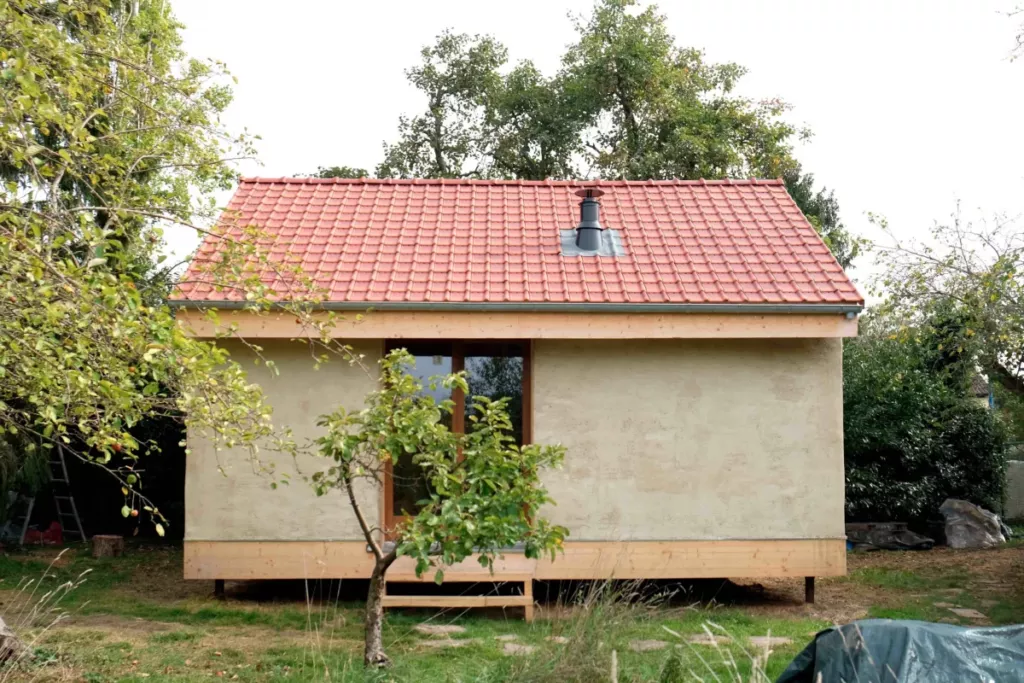
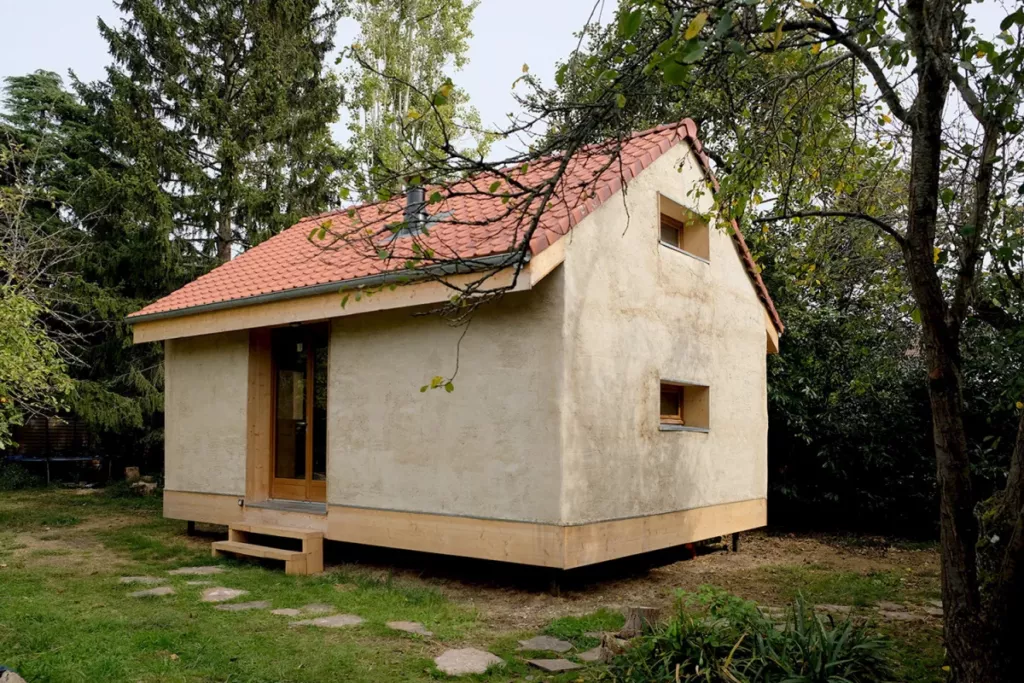
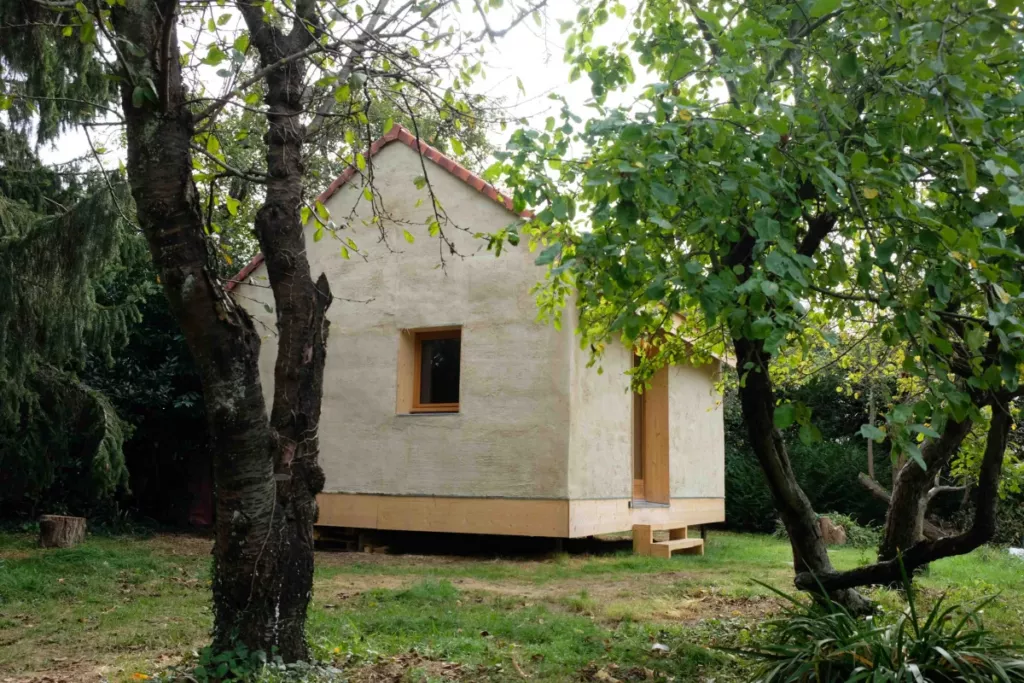
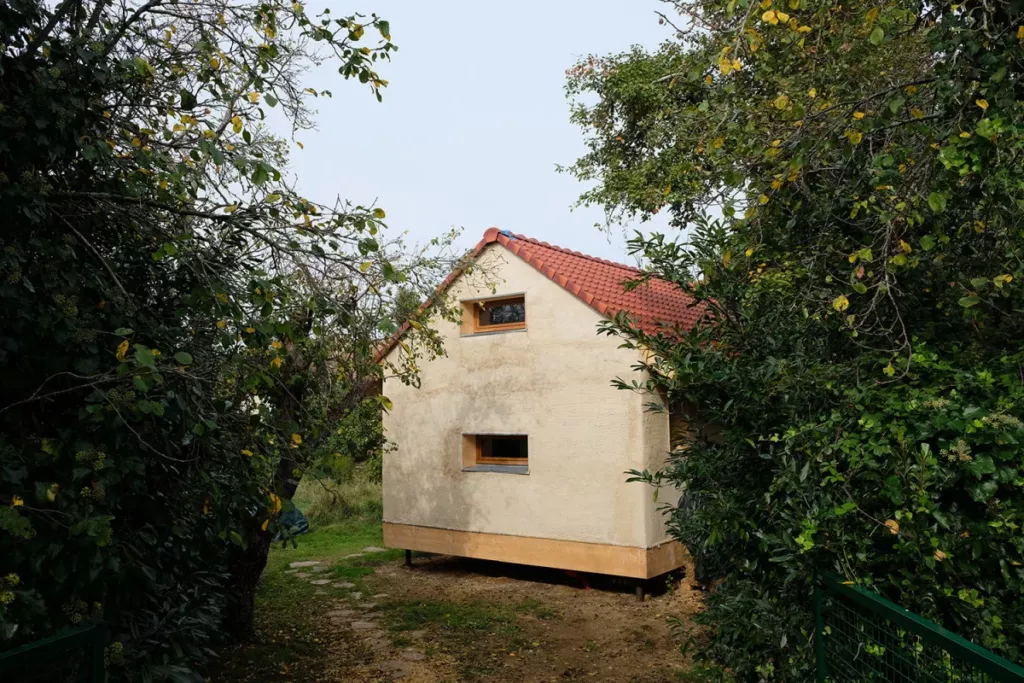
That’s the challenge Les Grands Moyens set out to meet with this project, nestled in a lush green setting right in the heart of town. We designed this elevated home to be as minimalist as possible and to cause the least possible damage to the ground and surrounding vegetation. Not a single tree was cut down.
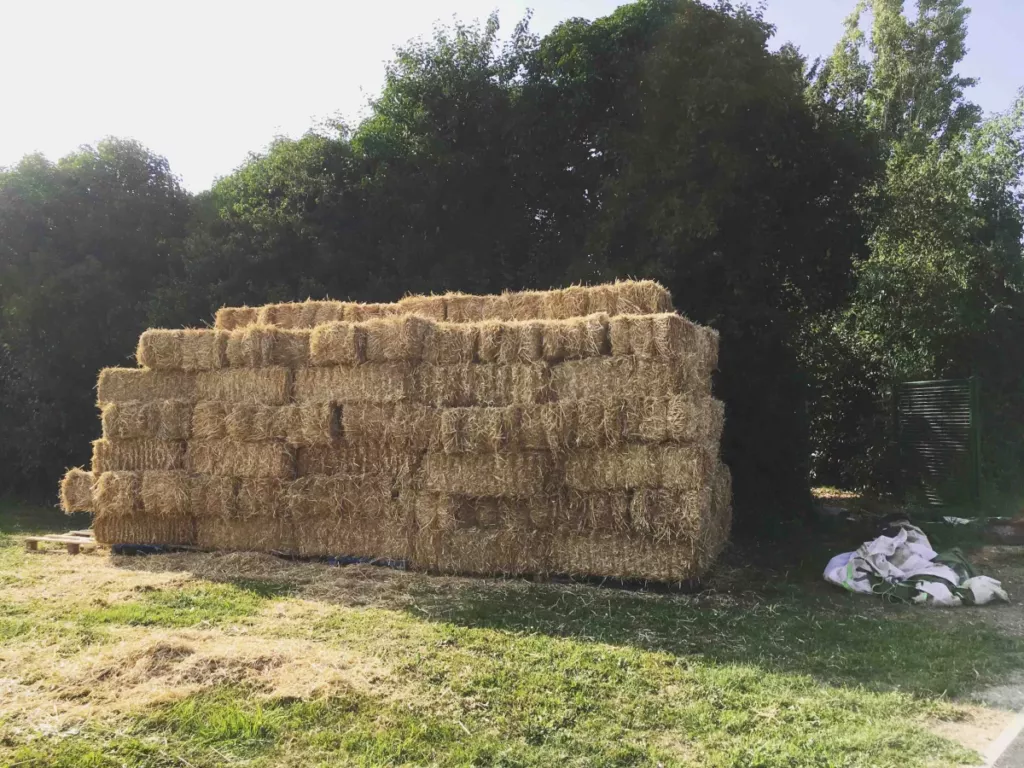
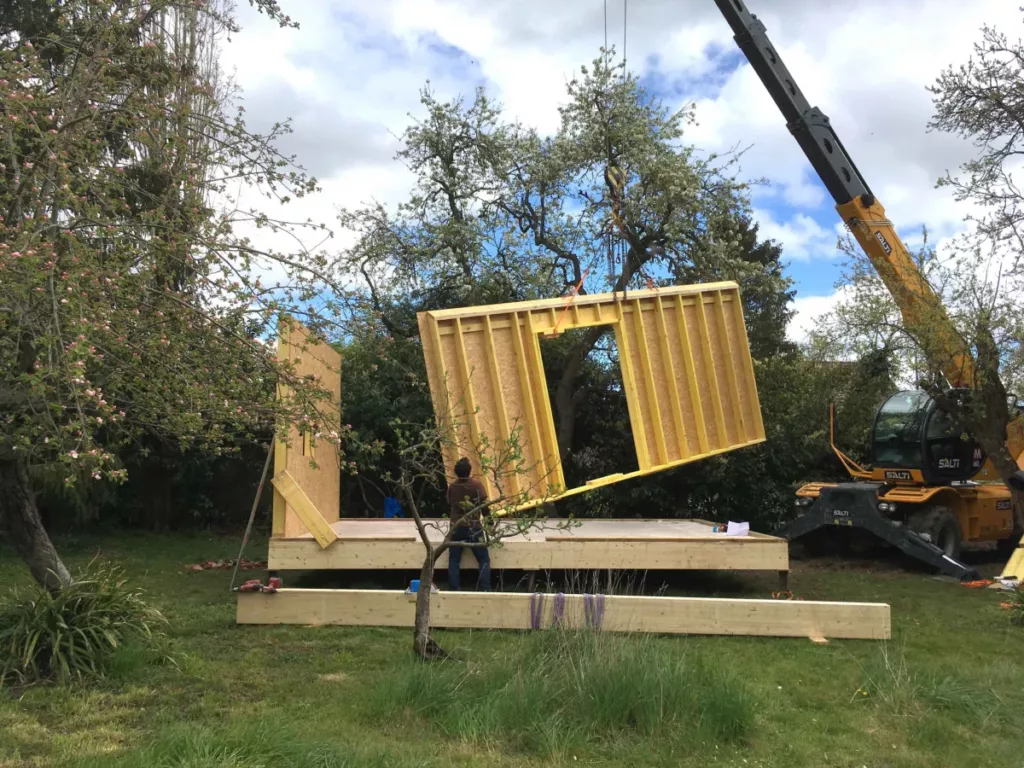
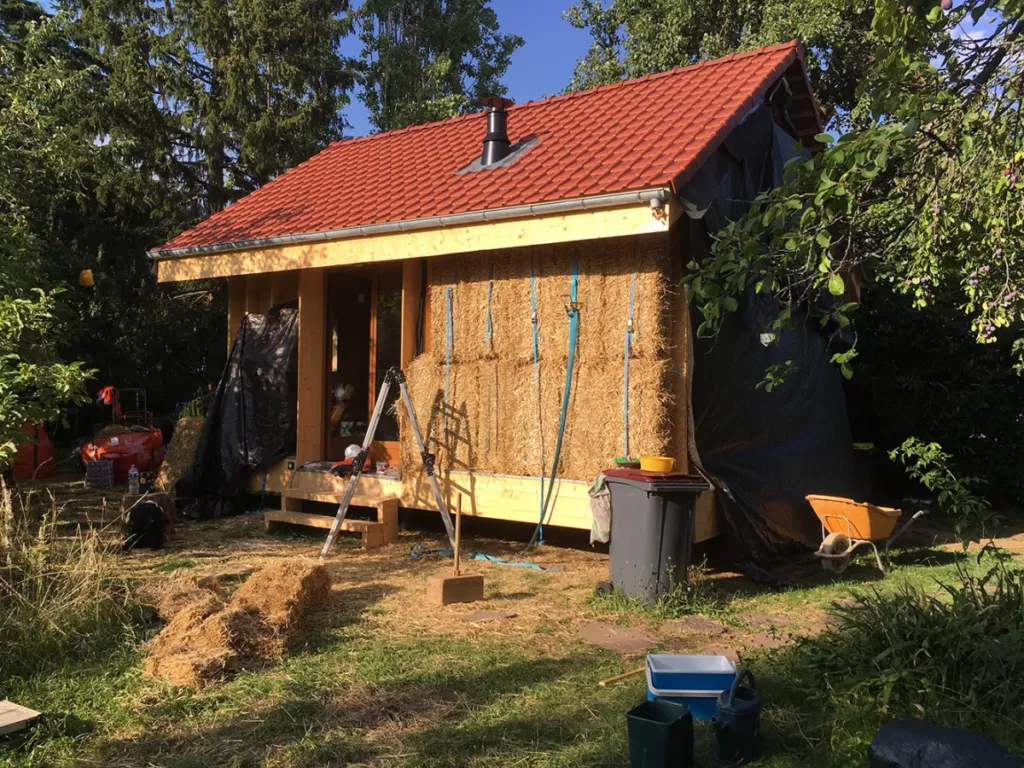
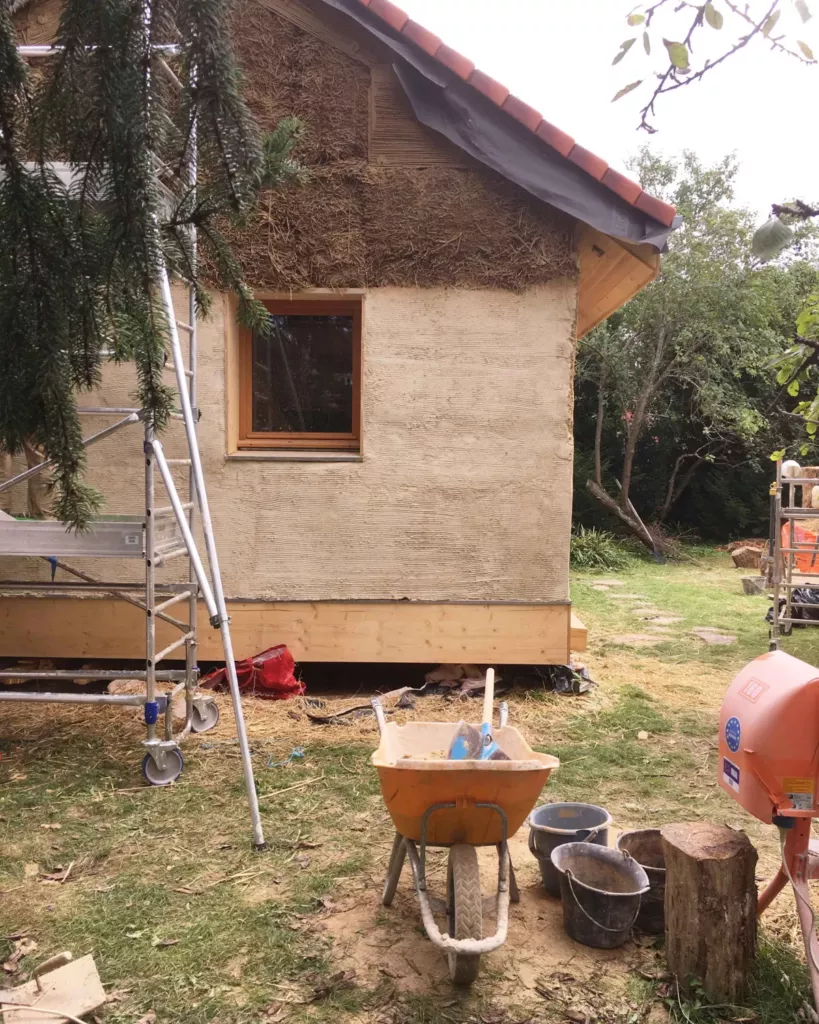
The house features screw pile foundations, a wood frame, straw insulation covered with raw earth plaster on the interior and lime plaster on the exterior, a stove made from reclaimed logs, and a rainwater collection tank.
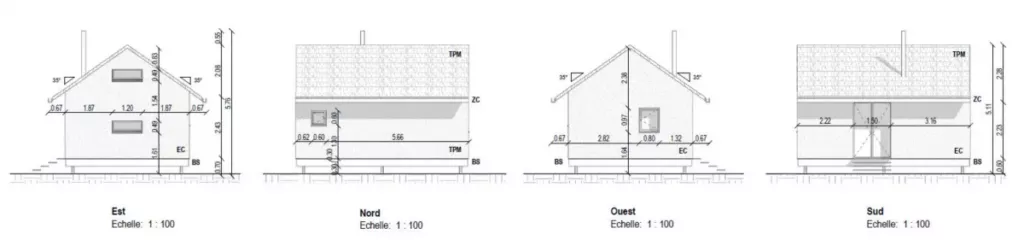
The floor plan was designed to minimize the footprint (24 m²) while maximizing functionality and comfort. The simplicity of the design, the reduction in floor area, and the partial self-construction resulted in a very low total cost.
Since it meets at least two criteria in four categories (out of five), this project was selected for inclusion in this atlas.
Are you a builder on this project?
Contact us!
Are you a vendor for this project?
Contact us!
Sign up for free to continue browsing the site.
Your data remains private.