the media for sustainable architecture
Aucun contenu audio disponible.
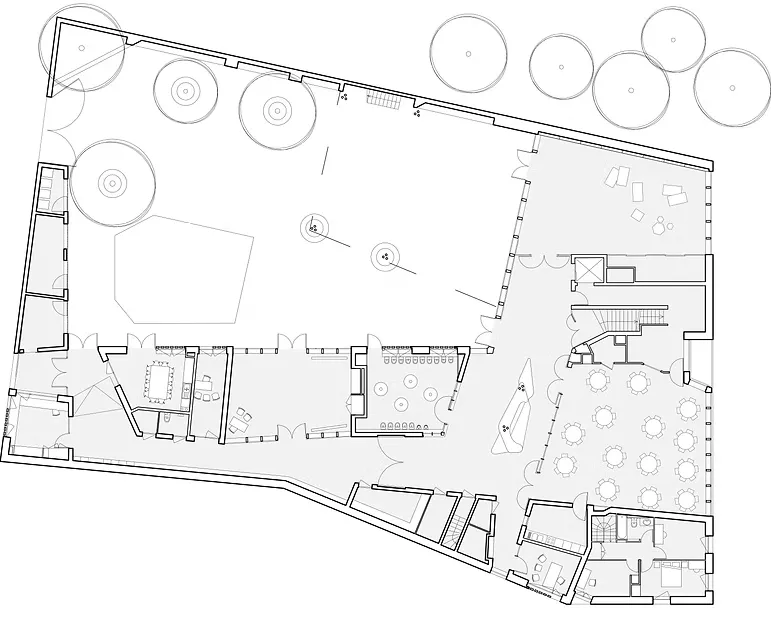
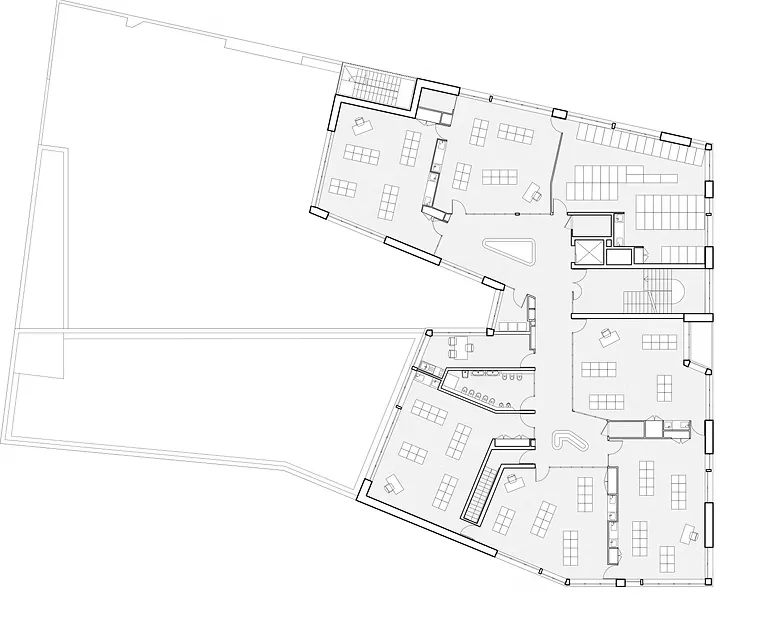
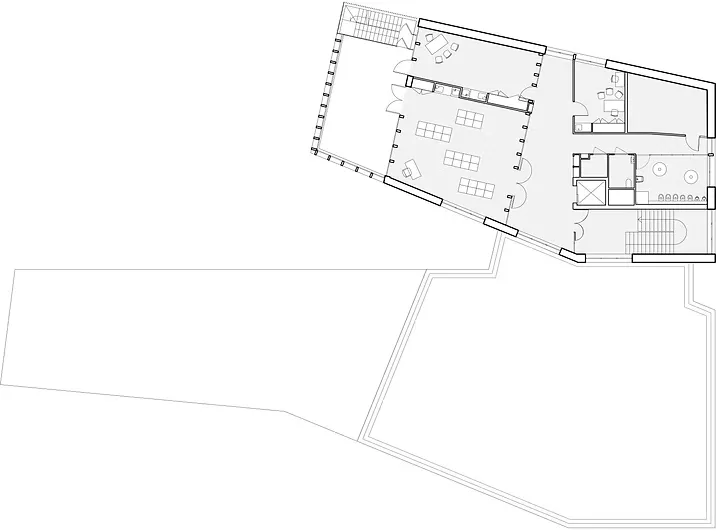
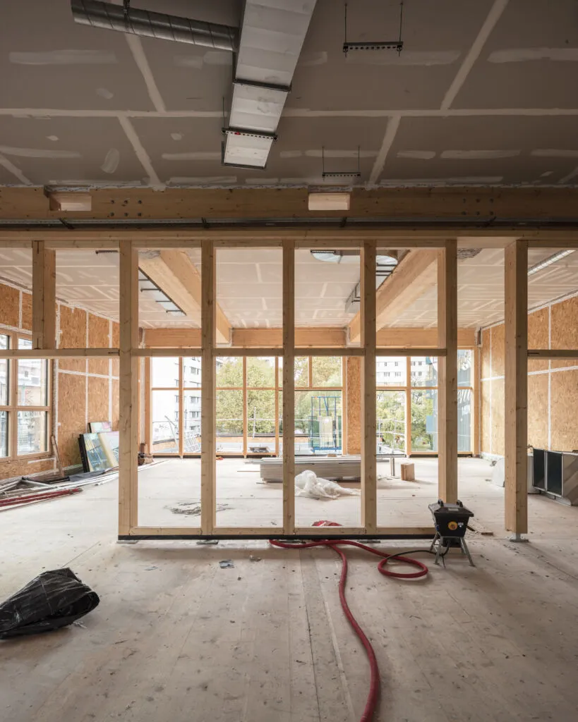
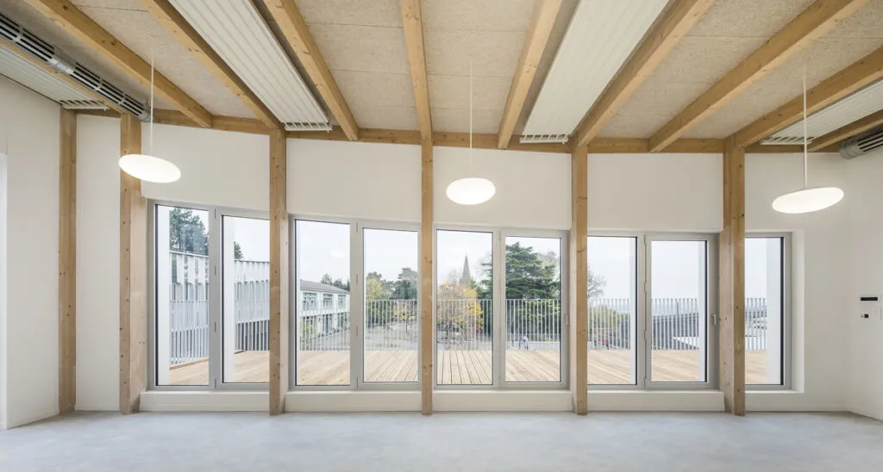
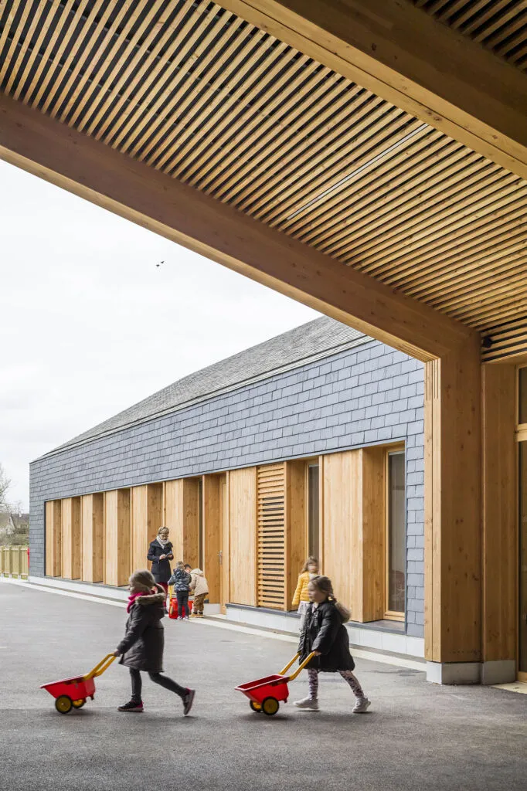
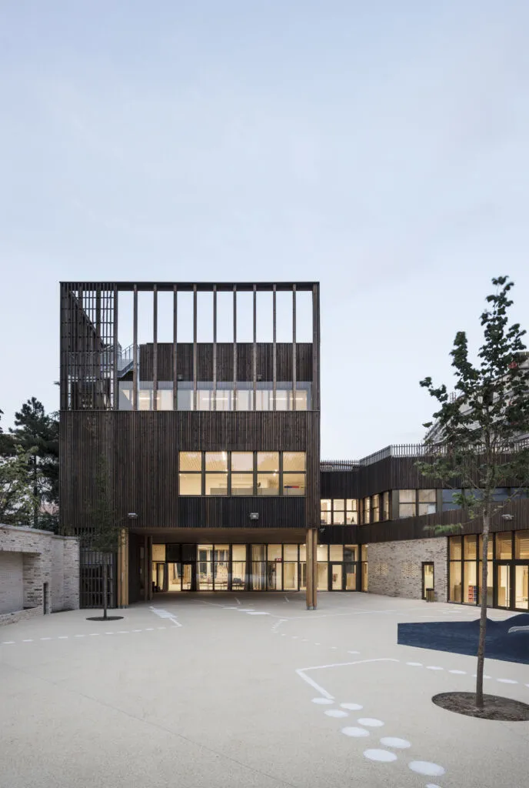
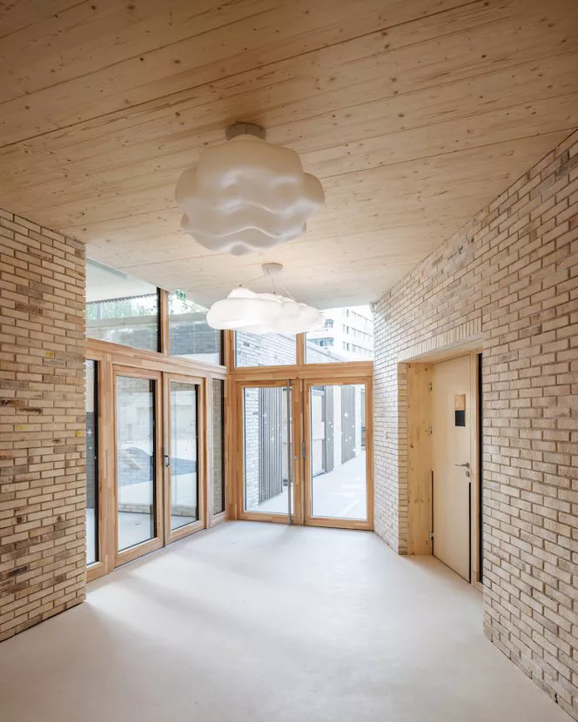
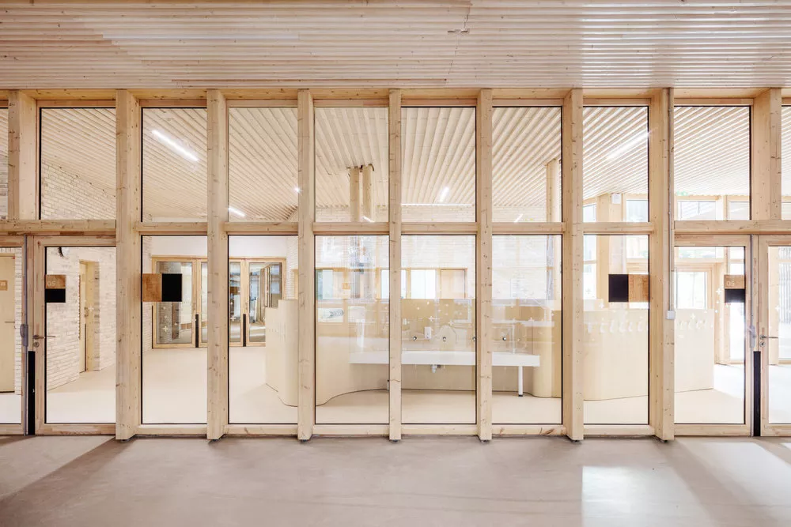
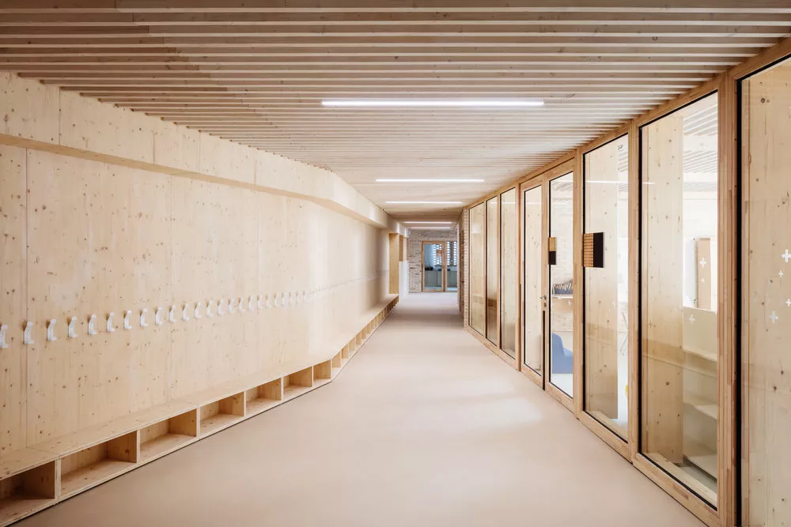
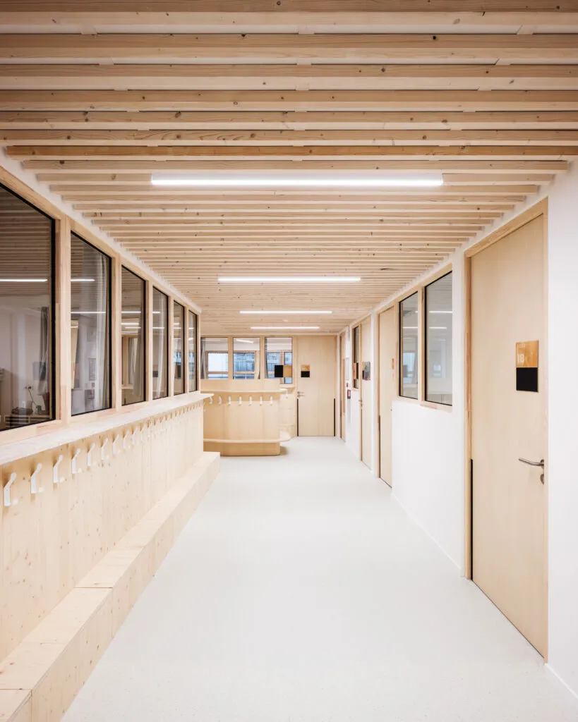
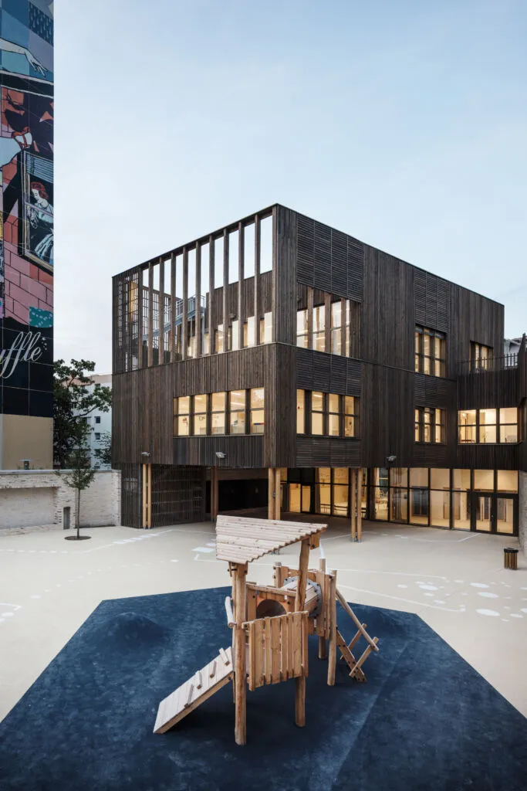
The architectural concept and its materiality evolved around questions regarding the depth of the path—the interior street. How does one traverse a long, narrow building that faces in a single direction for nearly 40 meters? How does one occupy this space-time? With what program? What kind of lighting and what relationship to the outside? This is where the idea of the interior street was born—one that widens to signal a direction, a recreation center, and guides children and parents to the heart of the school. This street is defined by a series of interior structures—thick, functional, and structural volumes. These thick brick walls delineate the spaces dedicated to the children. Finally, the partitions between circulation areas and the children’s classrooms are made of wood-frame construction—often load-bearing—and are fully glazed. The street is thus illuminated on both sides by direct views from the facades or through these glass-enclosed spaces, which themselves connect to the courtyard. The entrance hall opens generously onto the interior street. It connects the recreation center, the restroom area, the cafeteria, and the motor skills room, and also forms part of the path created with the interior street: it is a walkway leading to the classrooms. The service areas are designed to the same high standard as the spaces they serve, with natural lighting and fixtures integrated into the structure. The project’s functionality is based on this principle: every structural, partitioning, or functional element serves another purpose—creating a frame, signaling a specific space, directing traffic, providing storage, and so on. The interior street connects the various functional and educational spaces along the entire route. The design consistently ensures that, from any vantage point, the eye can rest on the outdoors: whether the interior street widens toward the facades or provides a second view through the large rooms dedicated to the children.
Since it meets at least two criteria in four categories (out of five), this project was selected for inclusion in this atlas.
Are you a builder on this project?
Contact us!
Are you a vendor for this project?
Contact us!
Sign up for free to continue browsing the site.
Your data remains private.