the media for sustainable architecture
Aucun contenu audio disponible.
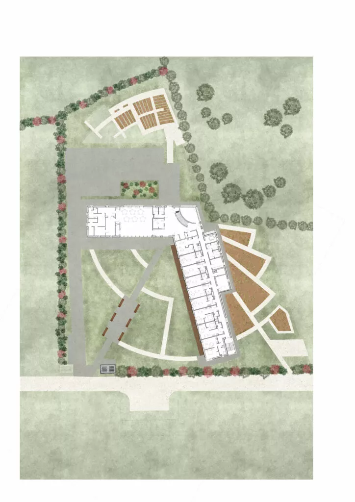
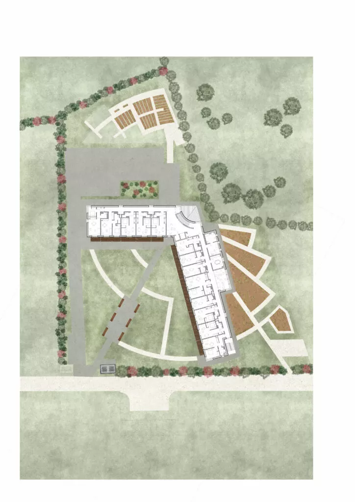
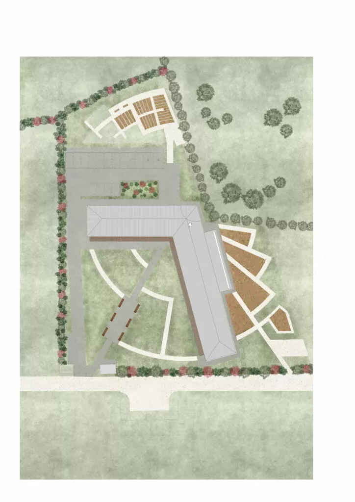
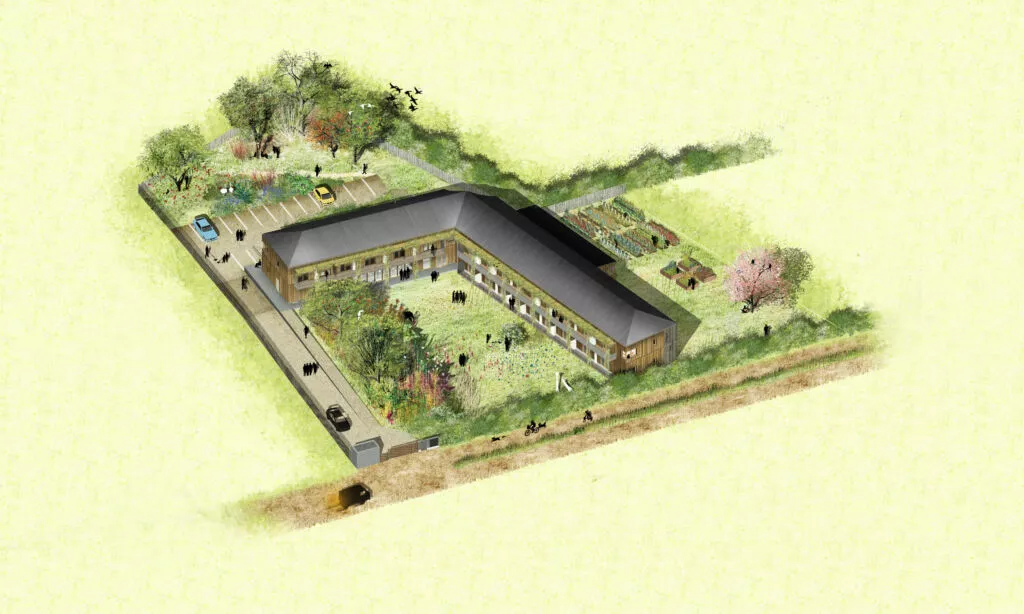
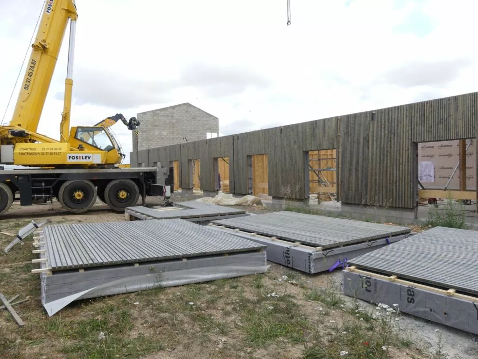
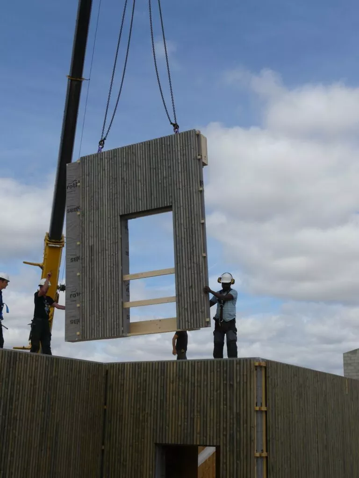
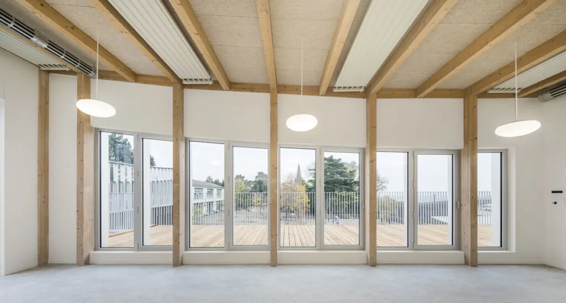
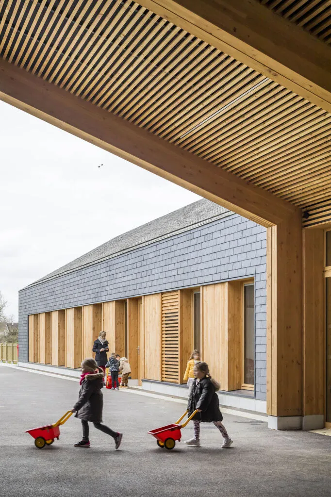
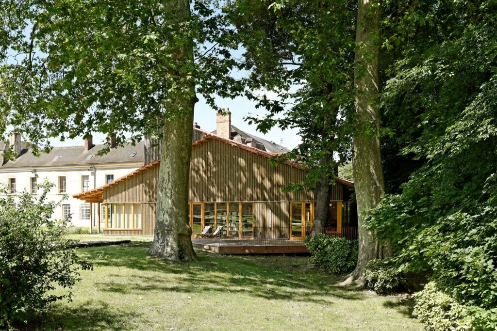
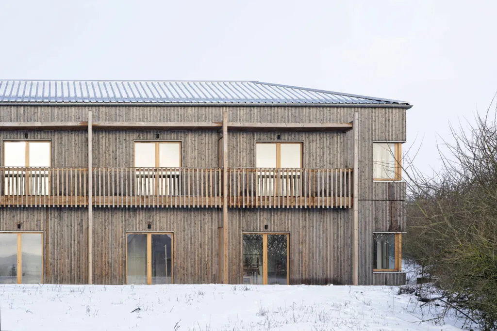
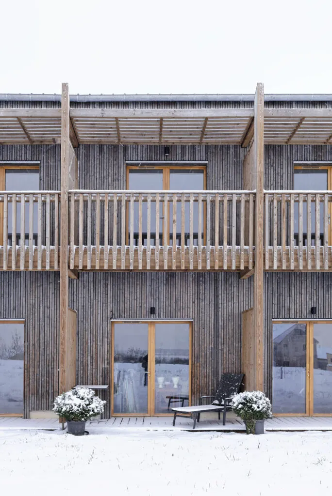
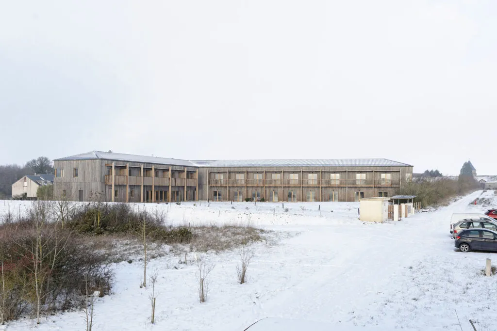
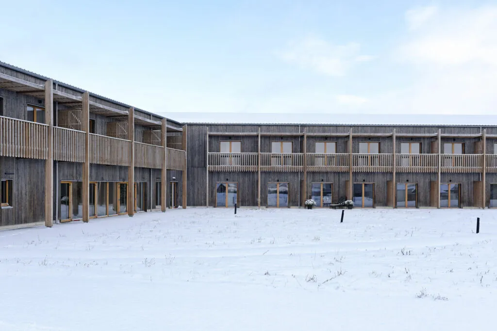
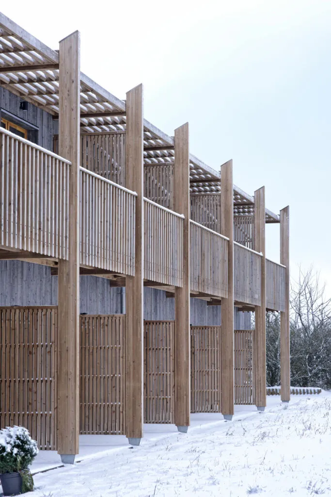
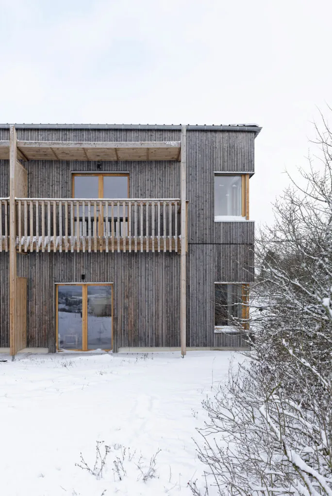
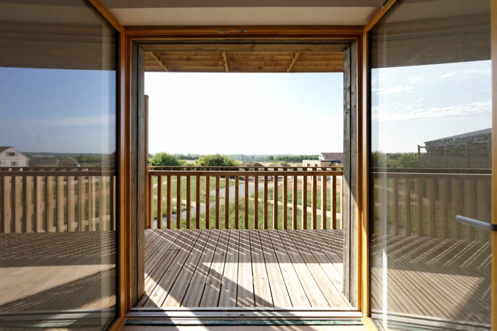
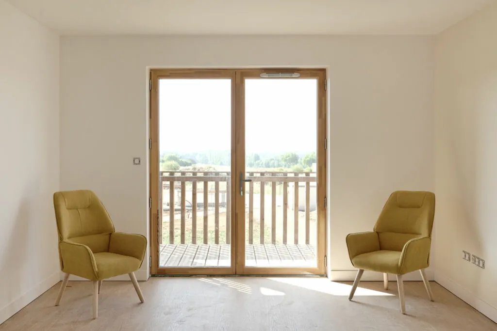
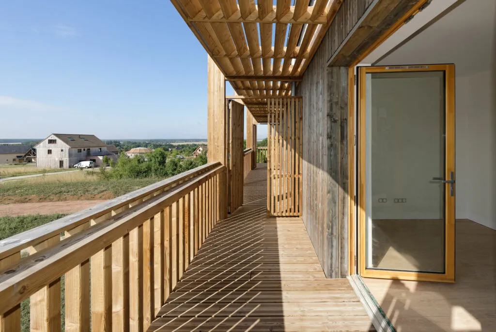
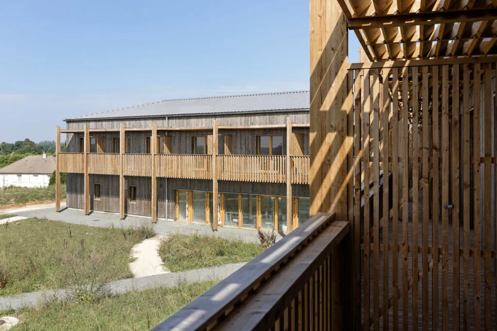
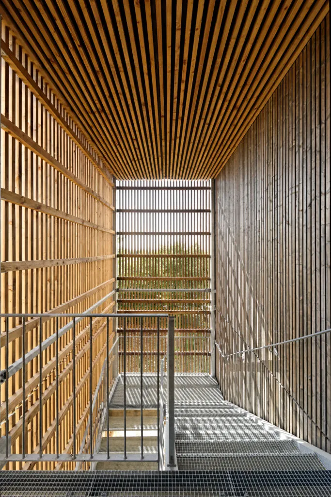
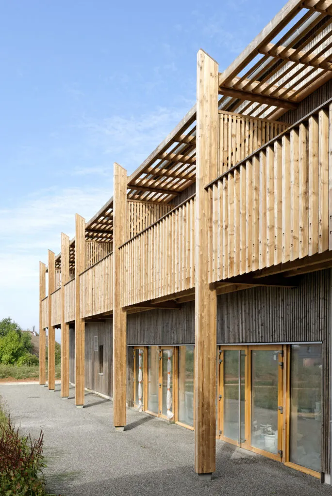
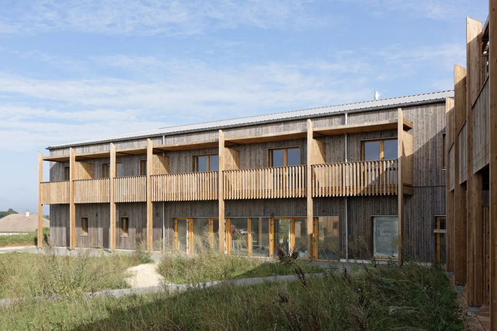
We were deeply inspired by the opportunity to incorporate landscape architecture that engages with two significant heritage sites: the Perche region and the Plessis farm. Thus, with its arms outstretched toward the horizon, the project follows the natural slope of the land and offers all its residents maximum views and sunlight. In the style of bioclimatic buildings, the living spaces face south, overlooking a large, tree-lined garden that provides shelter from the wind, while the service areas—which are less open to the outside—face north. The interior of the project’s two wings is lined with walkways, providing each unit with a small garden on the ground floor and a small terrace on the upper floor. These walkways also shield the units from the sun and act as sunshades. They thus combine several functions: outdoor space, sunshade, support for climbing plants, a viewing platform overlooking the Perche landscape, a pergola for the gardens, and wind protection. They give the building a lively appearance with a play of light and shadow that changes every day. Each unit has its own prime vantage point offering the most interesting and far-reaching view of the site.
Since it meets at least two criteria in four categories (out of five), this project was selected for inclusion in this atlas.
Are you a builder on this project?
Contact us!
Are you a vendor for this project?
Contact us!
Sign up for free to continue browsing the site.
Your data remains private.