the media for sustainable architecture
Aucun contenu audio disponible.
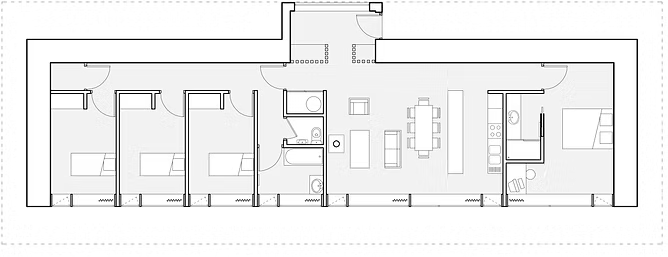
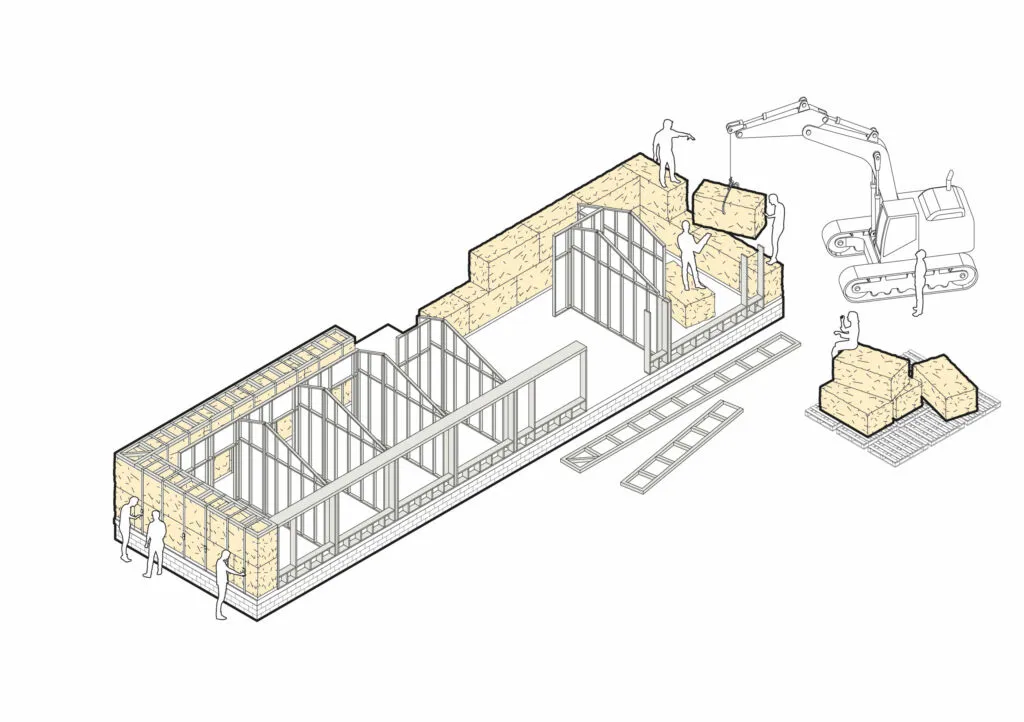
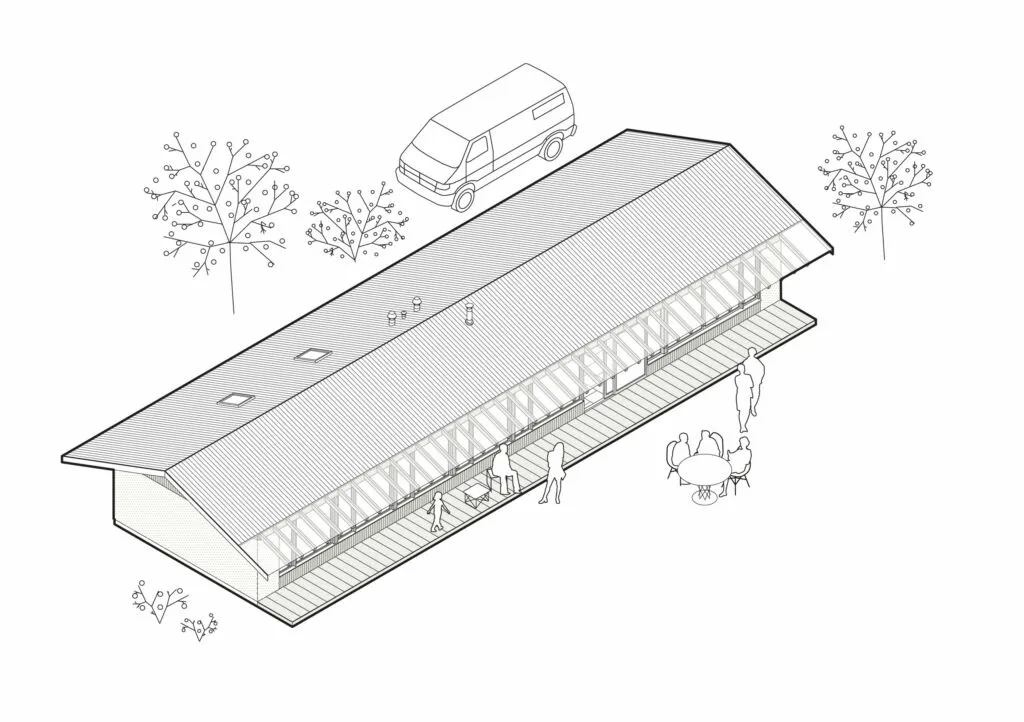
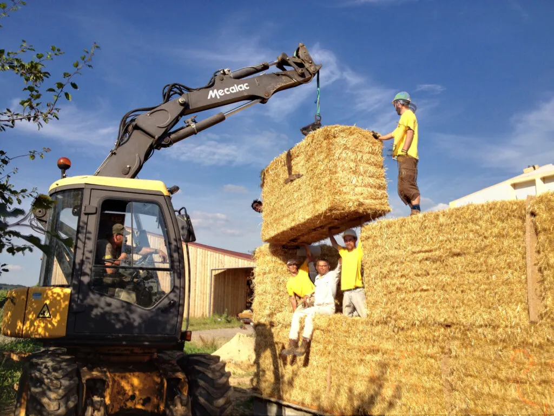
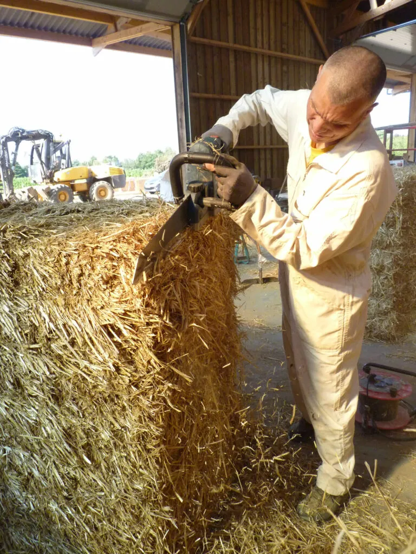
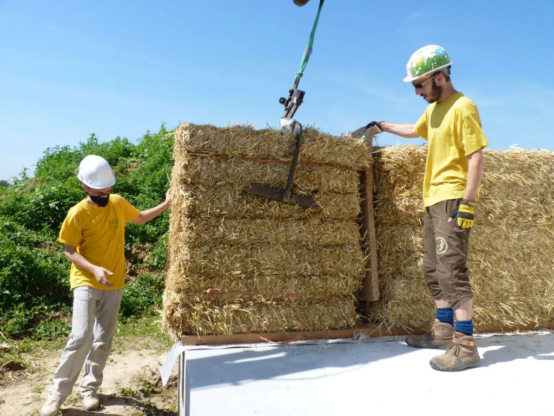
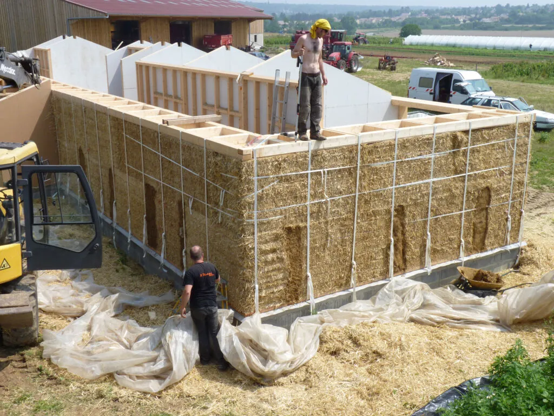
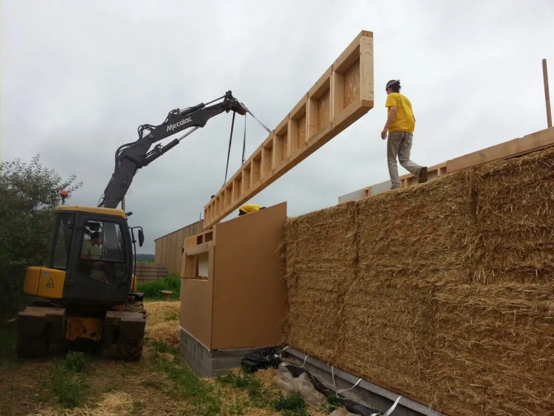
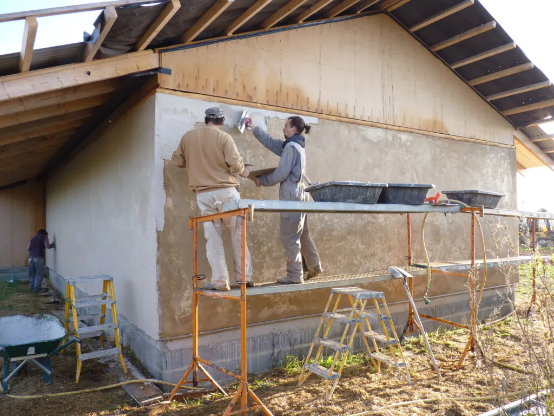
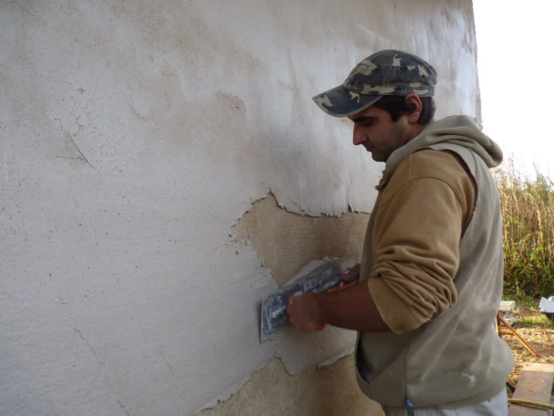
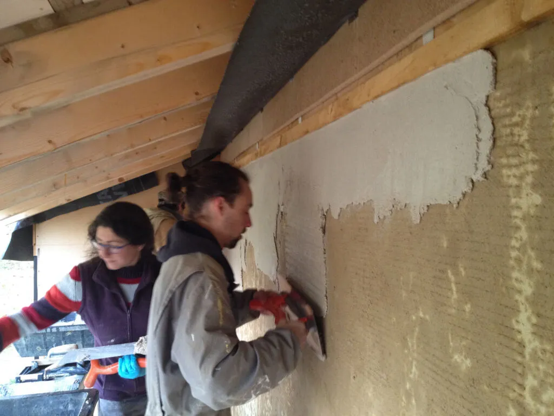
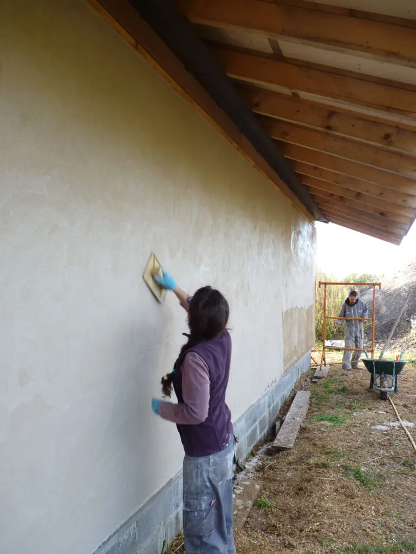
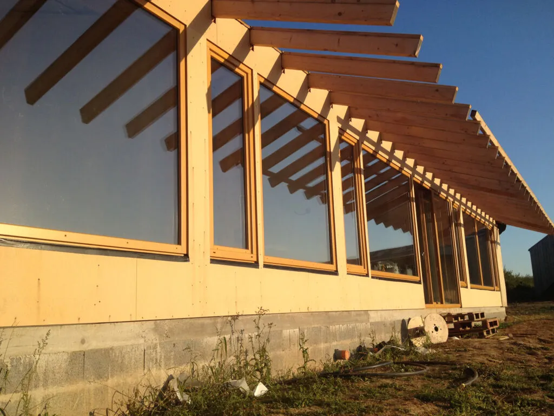
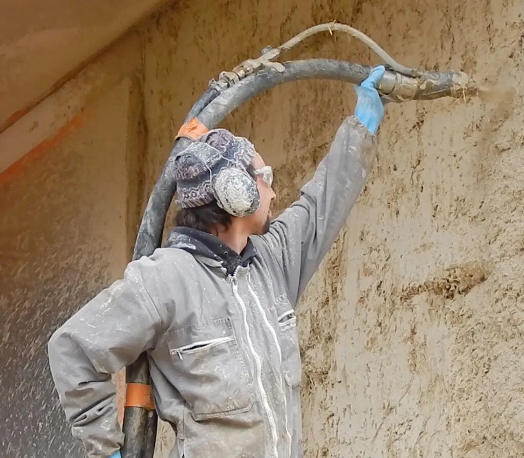
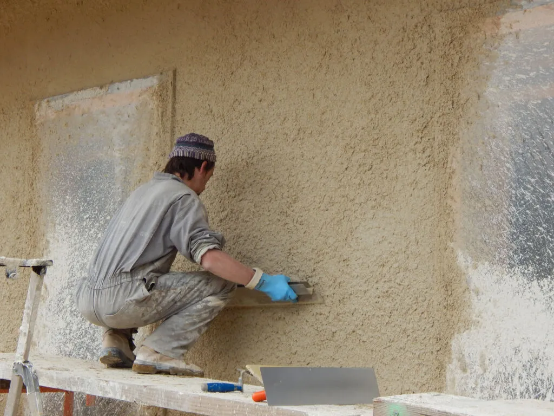
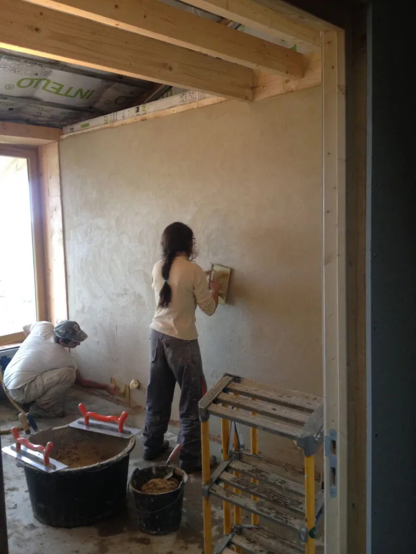
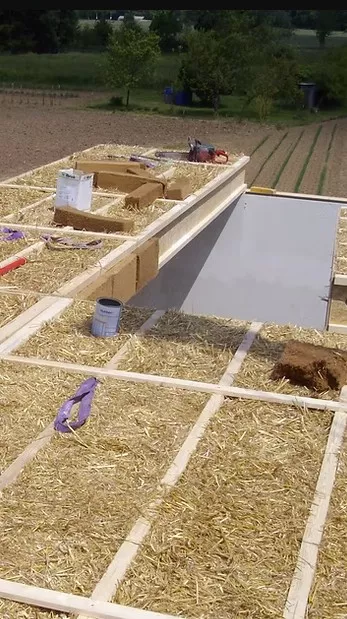
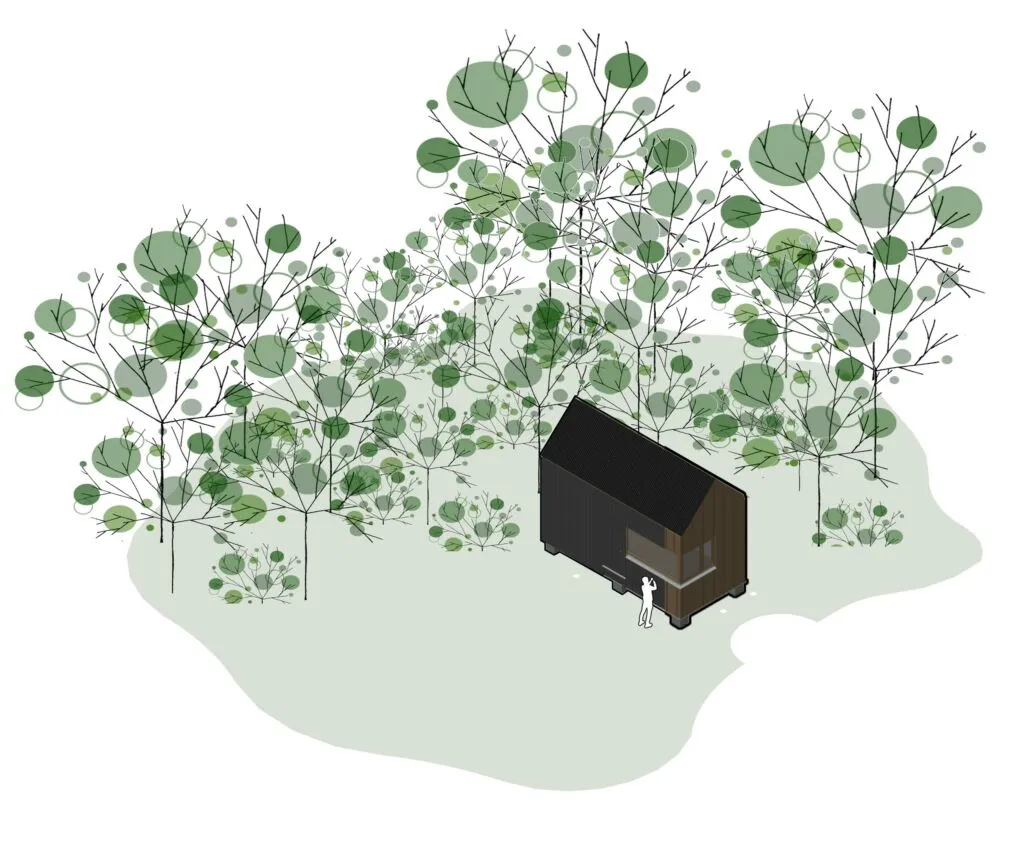
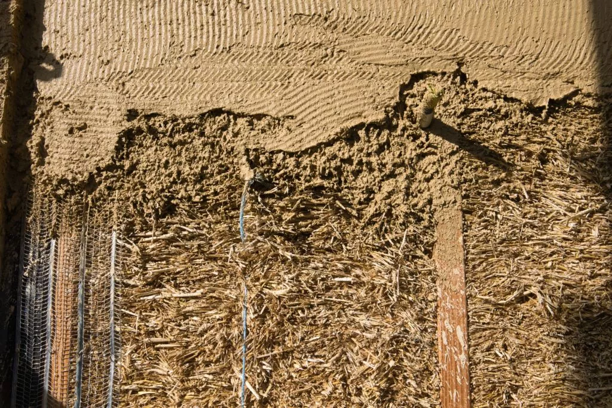
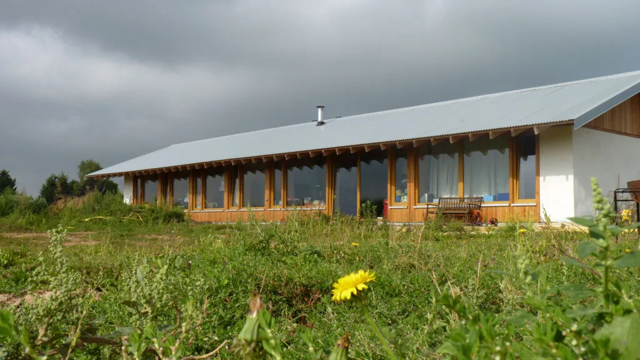
Located very close to the Marly-le-Roi forest, the project is situated at the top of a hill. The panoramic view of the village, the fields, the woods, and the orchards is magnificent. The project’s geometry follows the topography: entirely horizontal in design, the house is situated along the edge of the path and opens generously to the light. The floor plan is inspired by the typology of traditional farmhouses. Despite an unconventional construction method (structural straw bales), the contractors were able to secure a ten-year warranty on each component (interior and exterior earthen plaster, load-bearing straw bales, and wood frame). Barley from the neighboring field, bound into bundles, serves as the structural framework. A raw earth and lime plaster covers the straw walls both inside and out. The simple and basic approach to design and construction results in a very comfortable home that stays cool in summer and warm in winter. A wood-burning stove is the only way to adjust the indoor temperature at certain times of the year.
Since it meets at least two criteria in four categories (out of five), this project was selected for inclusion in this atlas.
Are you a builder on this project?
Contact us!
Are you a vendor for this project?
Contact us!
Sign up for free to continue browsing the site.
Your data remains private.