the media for sustainable architecture
Aucun contenu audio disponible.
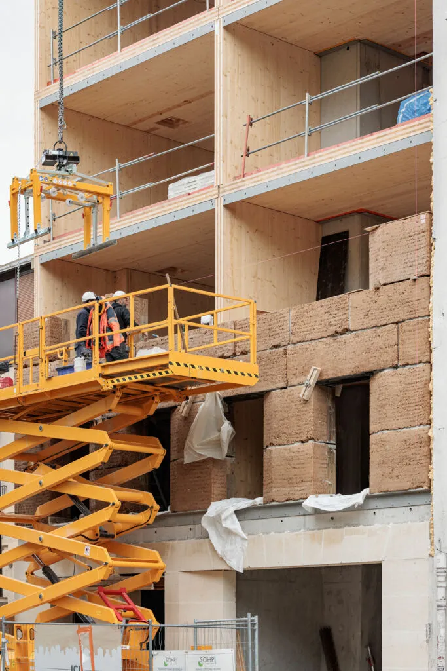
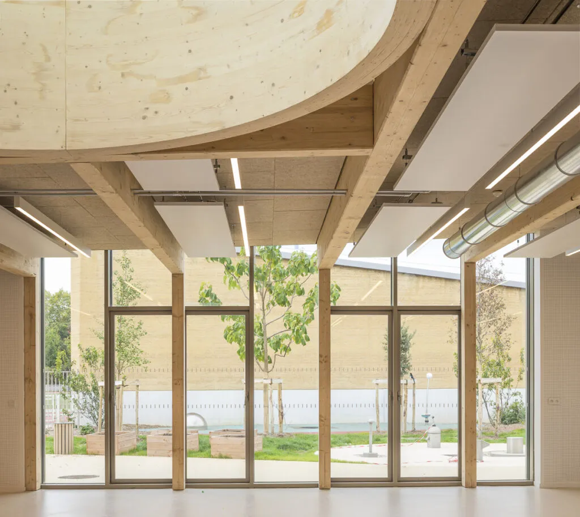
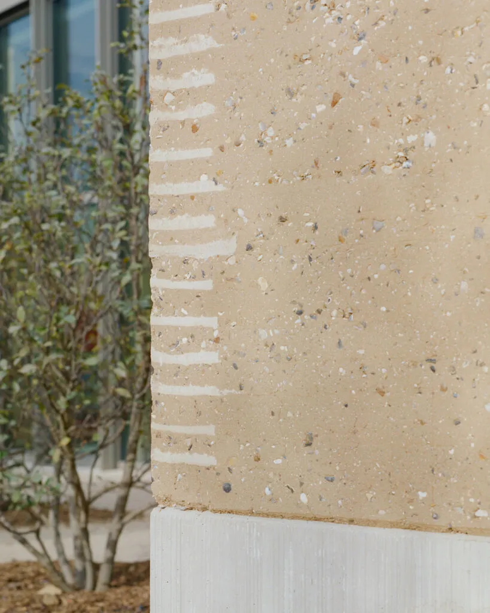
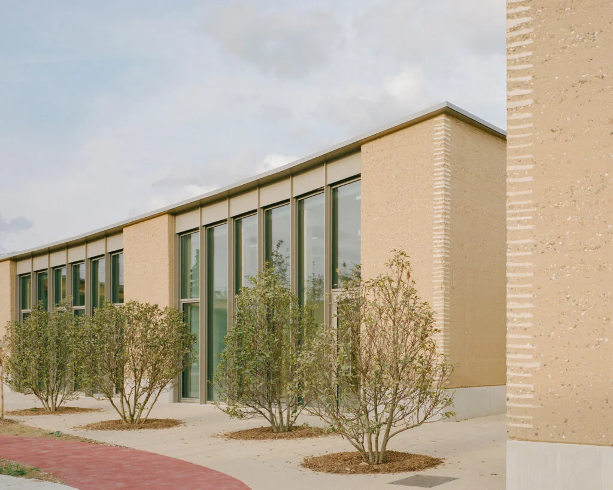
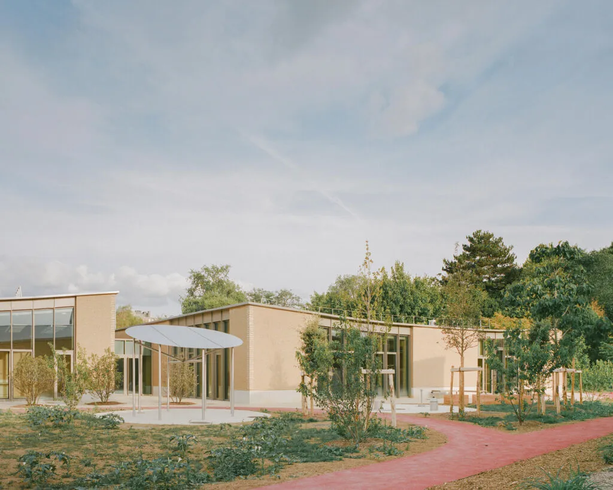
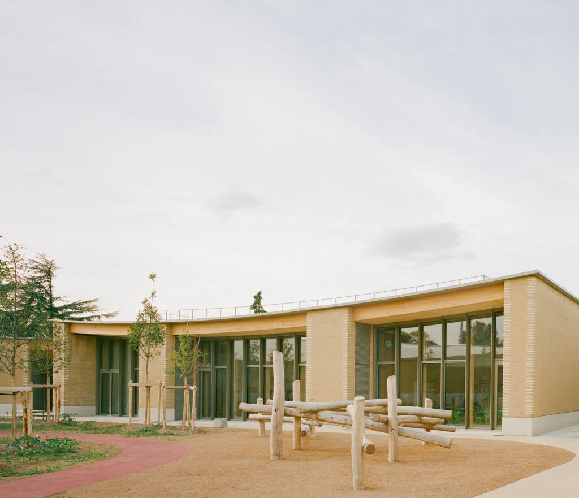
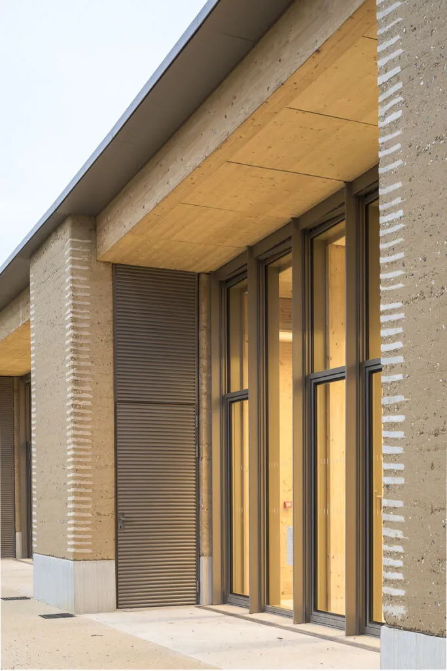
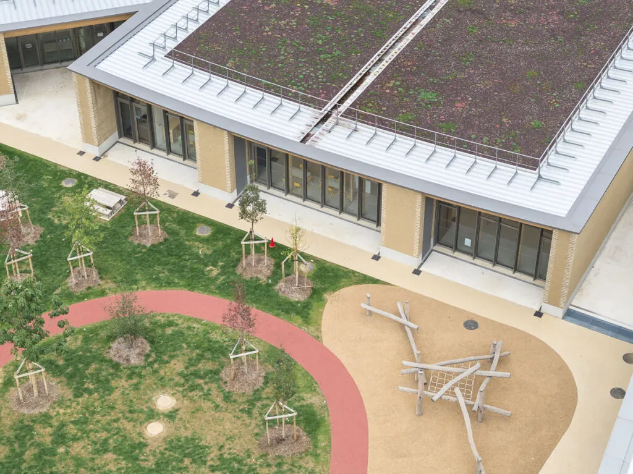
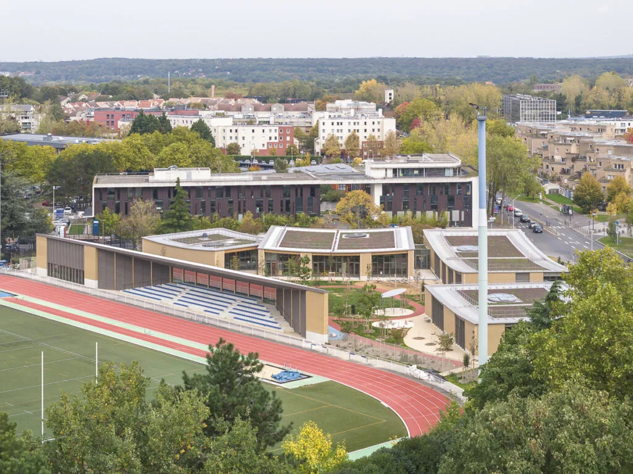
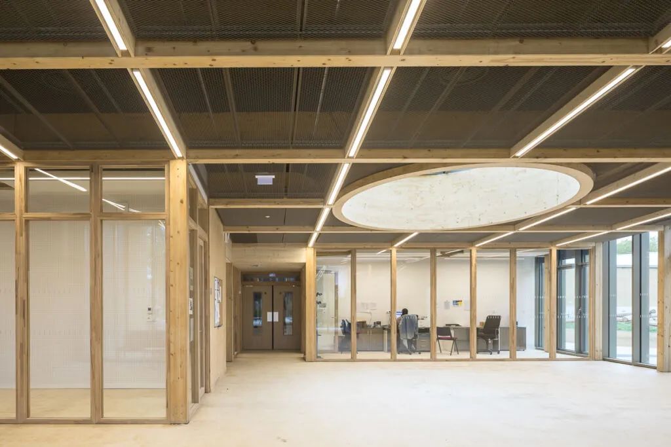
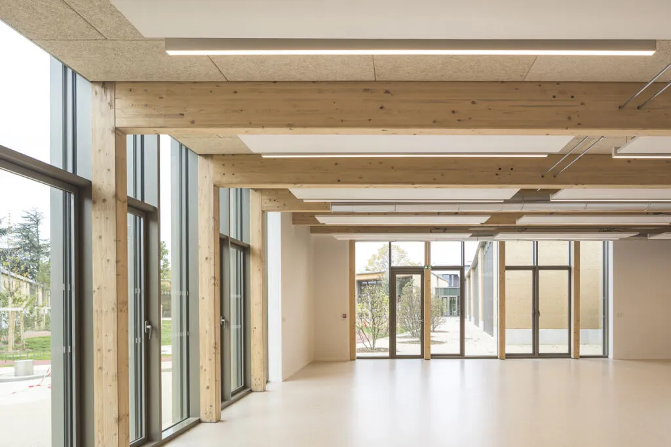
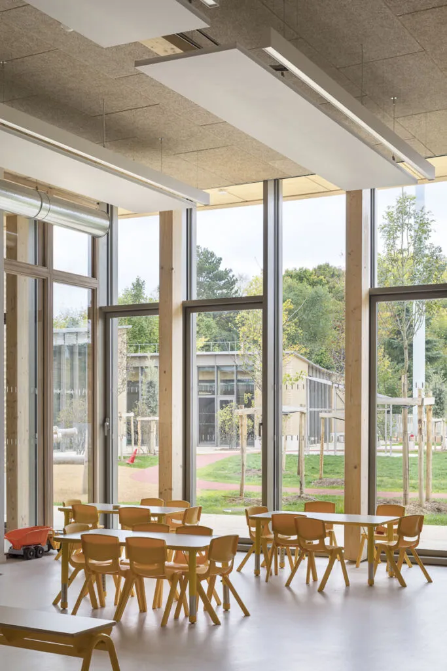
Founded in 2018 by Charles Hesters and Pierre Martin-Saint-Etienne, the HEMAA firm advocates for contextual architecture that is understated and rooted in everyday life. Each project stems from a careful analysis of the local area, in a quest for balance between nature, uses, and materials. In Évry-Courcouronnes, the Parc des Loges children’s and sports center fully embodies this approach: a gentle, landscape-integrated, single-family-home-style composition, built with bio-based and geo-based materials, serving as an open, spacious, and sustainable public facility. Architecture Rooted in Its Environment Carefully situated within the topography, the project follows the natural slope without any artificial intervention. Five units—preschool, elementary school, childcare center, cafeteria, and sports stands—are arranged around a central garden courtyard, sheltered from the street and open to the landscape. Connected by slender glass walkways, these autonomous volumes promote natural light, cross-views, and a connection to nature. As an allegory of the materials that make up the Parc des Loges, the facades are constructed of load-bearing rammed earth, and the interior framework is entirely wooden. Paths wind through the newly planted trees, naturally extending the school into the park. The kindergarten becomes a tamed forest, planted with oaks, ash trees, maples, and elms, and punctuated by a clearing ideal for free play. Inspired by the principles of the Waldkindergarten, the project thus offers a playful and immersive approach to learning, rooted in nature and living organisms. Simple materials The entire project is part of a rigorous environmental approach. The 665 m³ of load-bearing earth used for the facades—equivalent to 1,330 m² of a 50-cm-thick wall—comes from excavated material from the Grand Paris Metro tunnels. Insulated with hemp wool, these walls retain the breathable quality inherent to rammed earth. The arched green roofs (15 to 20 cm of substrate) enhance thermal comfort and natural water management. Adjustable sunshades and deep roof overhangs naturally regulate sunlight exposure. The orientation of the building volumes captures winter light and promotes natural ventilation in the summer. Abundant and diverse vegetation limits the heat island effect and enhances biodiversity. Wood and rammed earth create a gentle, rooted architecture with simple geometric forms. In this working-class neighborhood, a significant proportion of children do not leave their city during school breaks. The children’s center should be a place for learning and escapism. Rammed earth, a living, breathing material, invites touch and offers a unique setting for the children of this new city, built entirely of concrete. Wood, warm and tactile, cladders the interior and the roof structure. At the base, low-carbon stamped concrete, punctuated by 60-cm-high glazed spandrels, combines sturdiness, light, and privacy for the youngest children. A Shared Facility The sports center naturally extends this architectural style. Its 300-seat grandstand, perfectly oriented, offers optimal visual comfort. Its gently sloping roof slopes down toward the recreation center, preserving light and views in the courtyards. Integrated into the complex, it reinforces the idea of a shared, intergenerational space open to the city.
Since it meets at least two criteria in four categories (out of five), this project was selected for inclusion in this atlas.
Are you a builder on this project?
Contact us!
Are you a vendor for this project?
Contact us!
Sign up for free to continue browsing the site.
Your data remains private.