the media for sustainable architecture
Aucun contenu audio disponible.
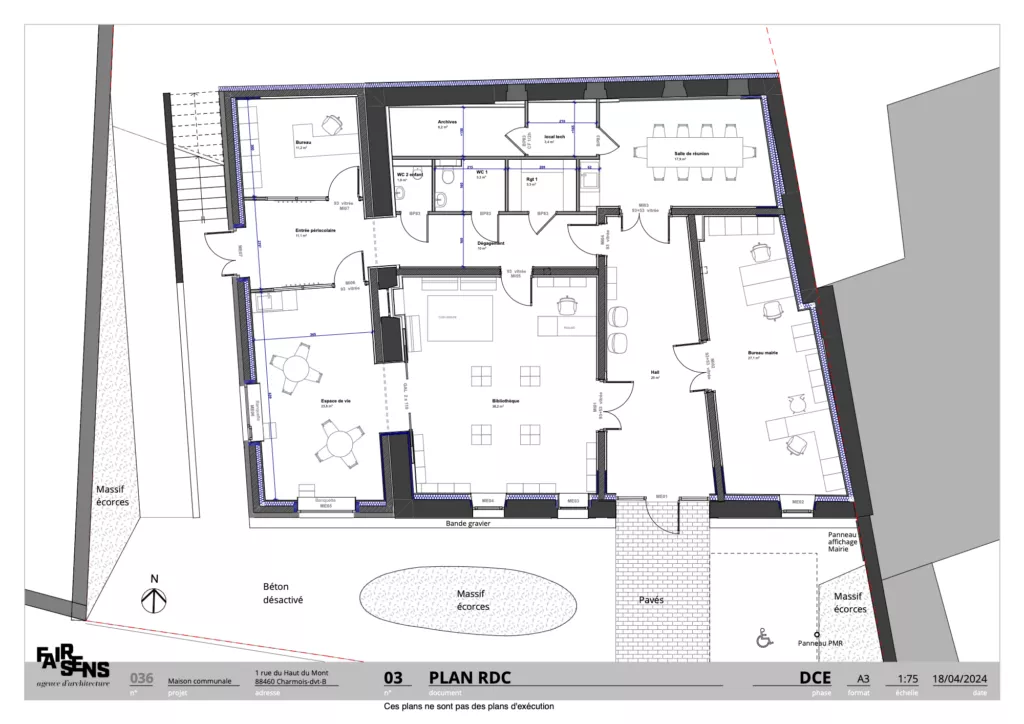
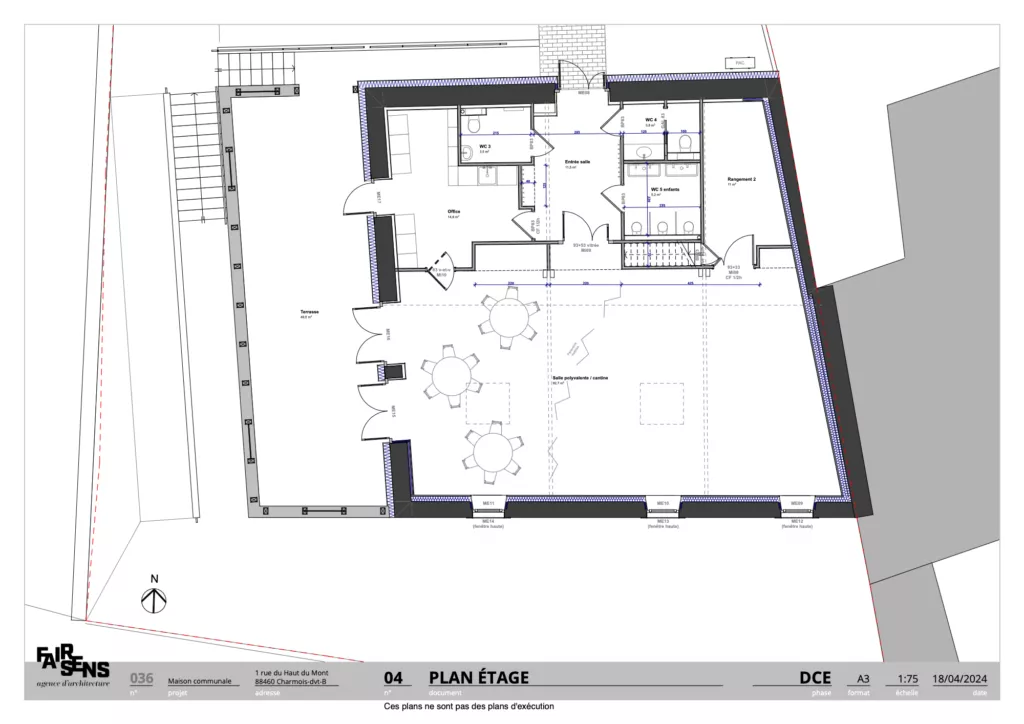
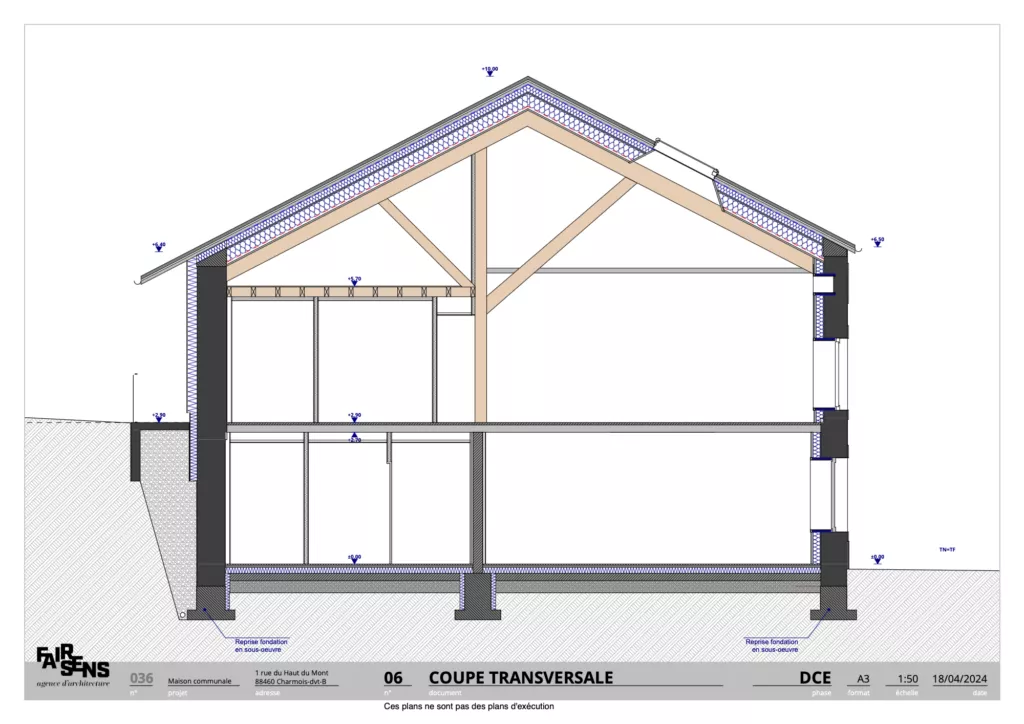
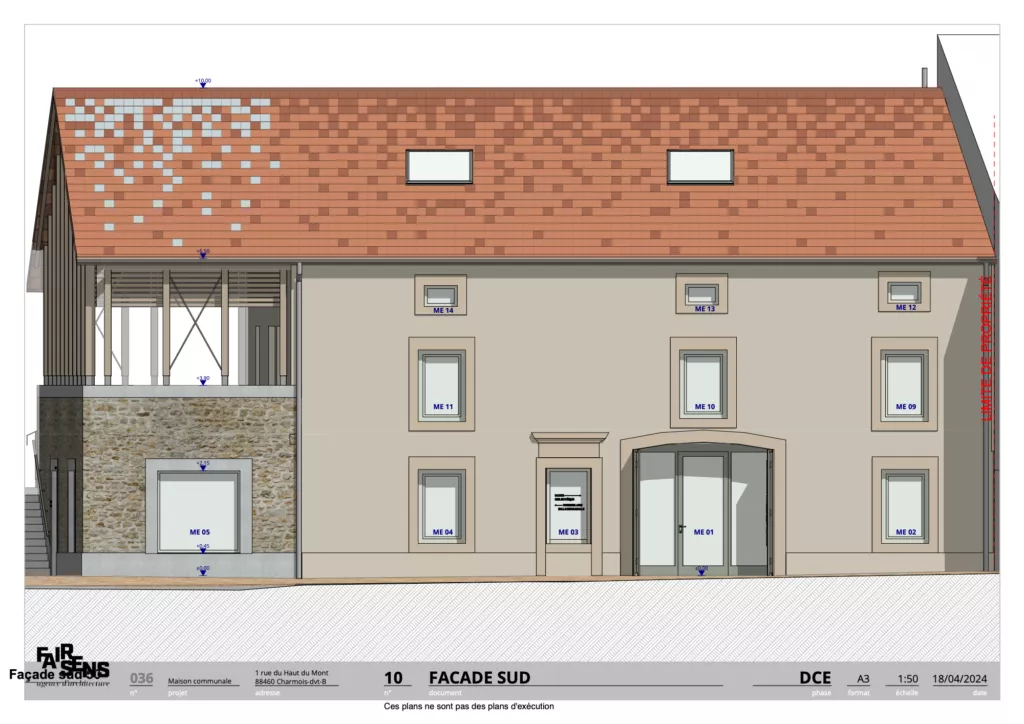
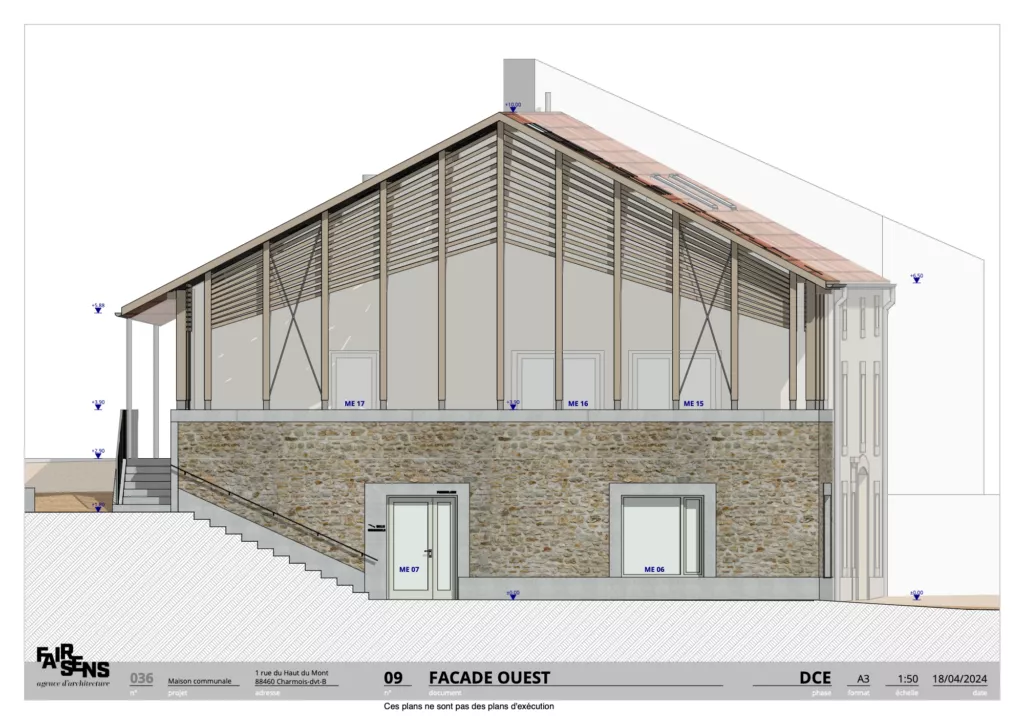
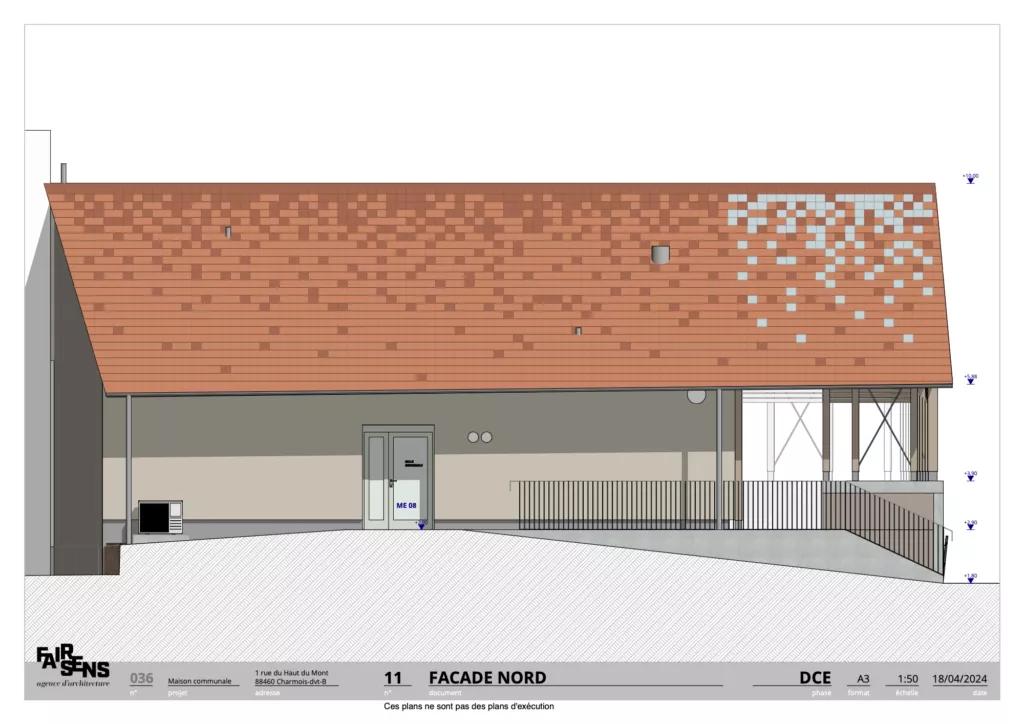
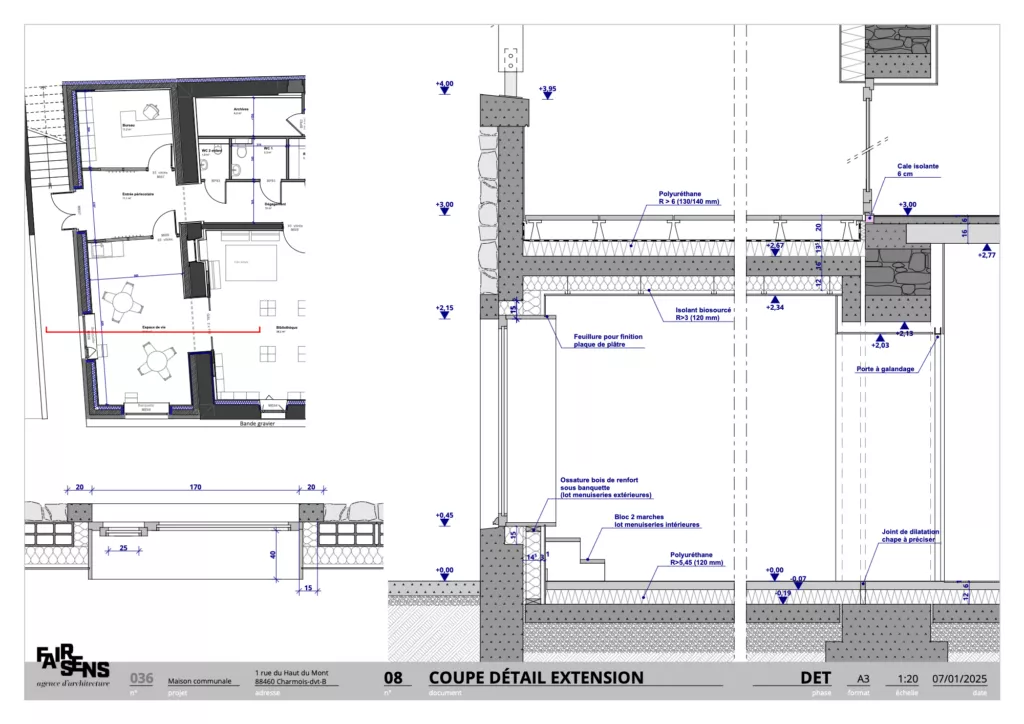
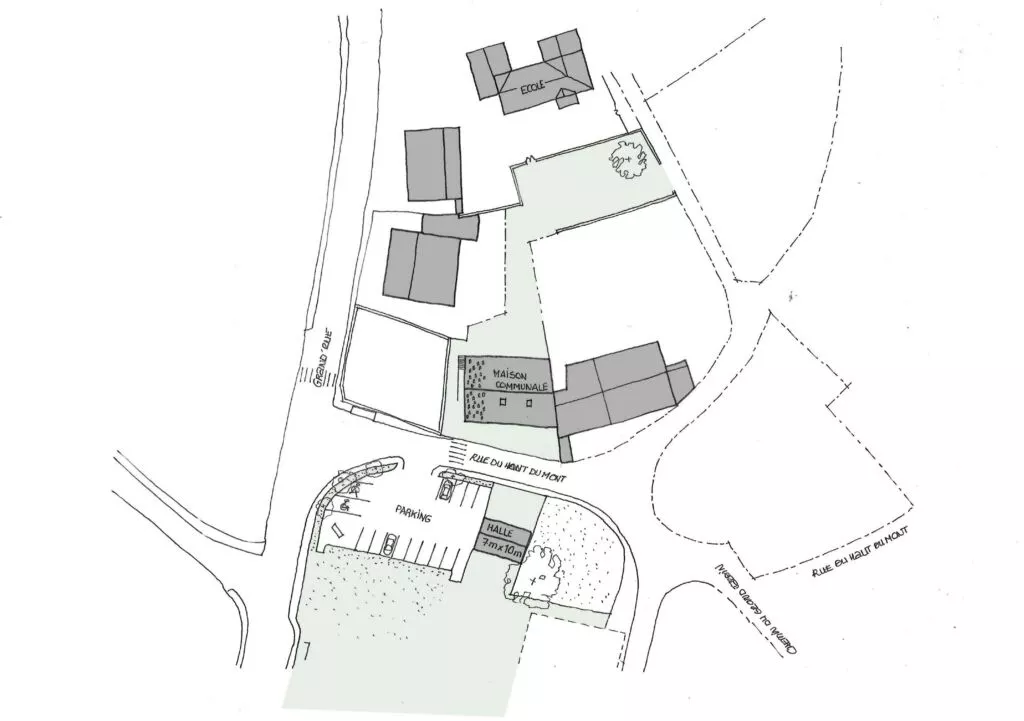
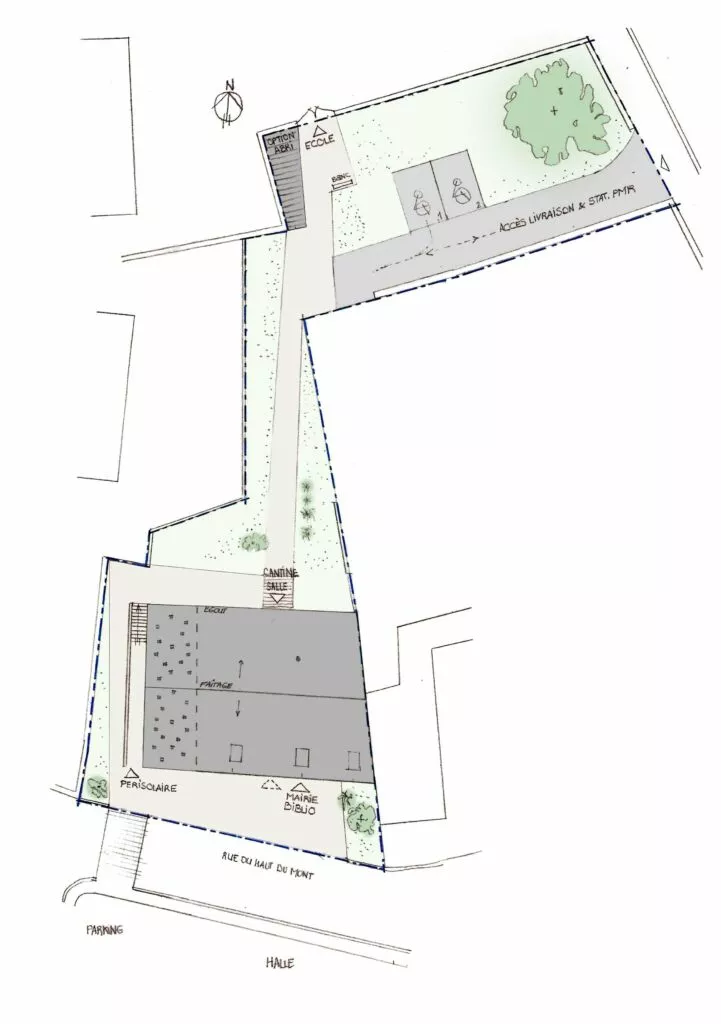
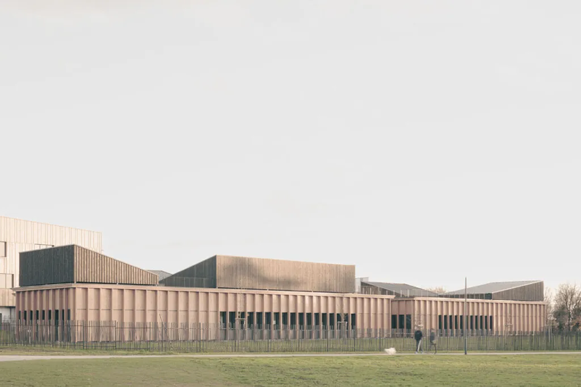
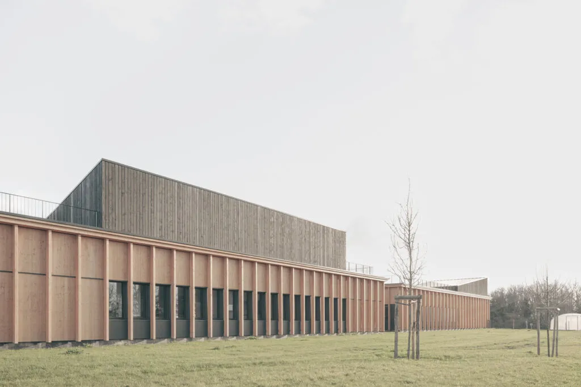
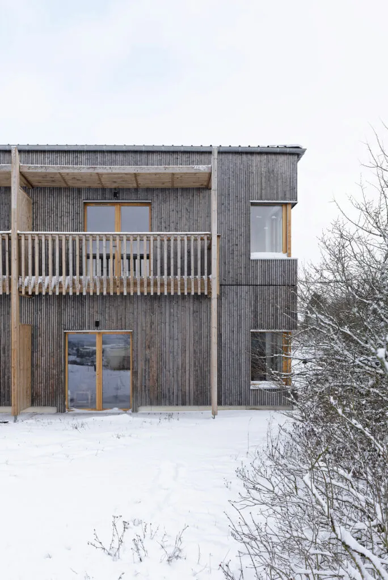
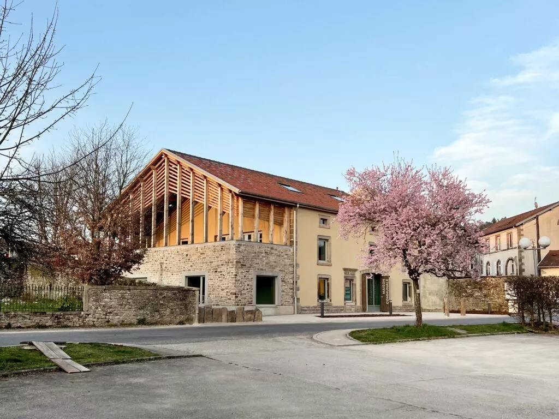
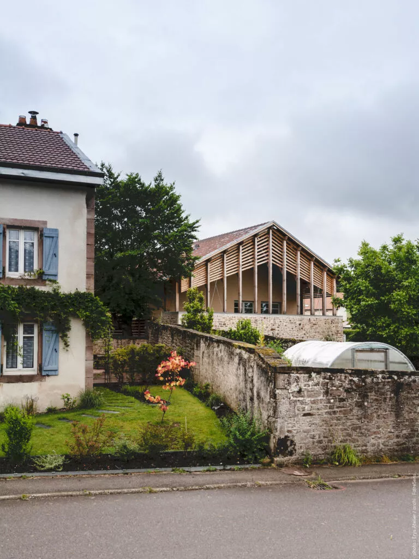
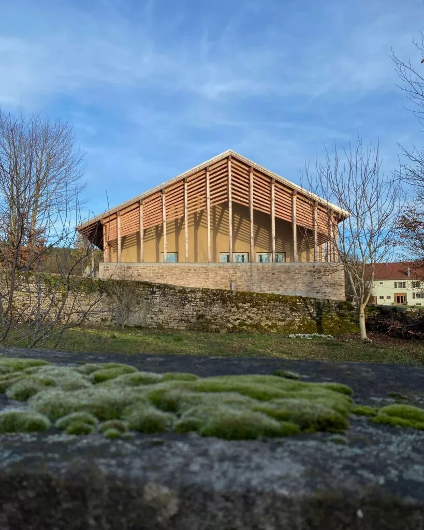
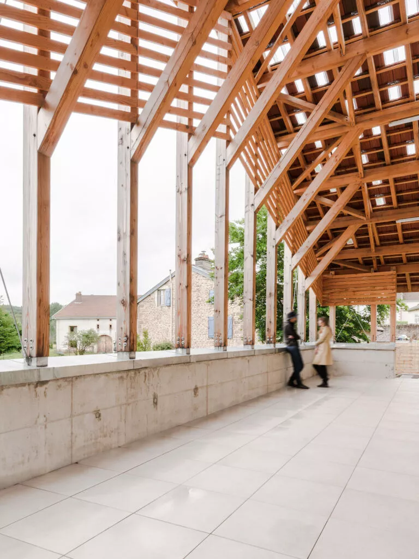
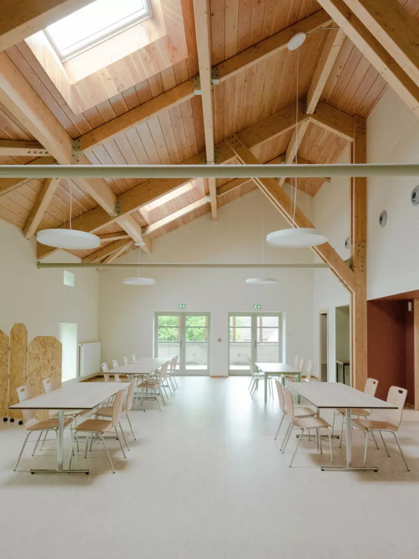
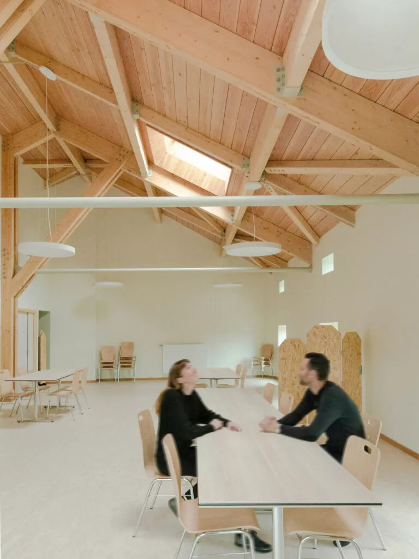
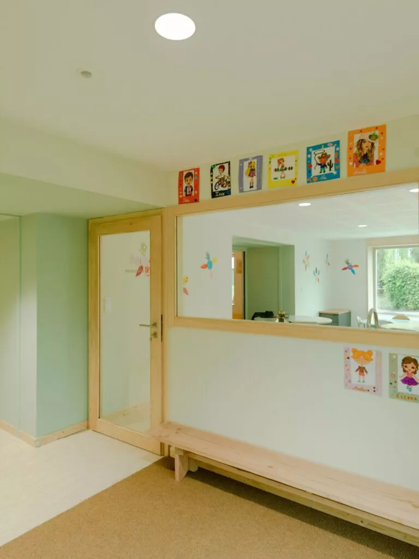
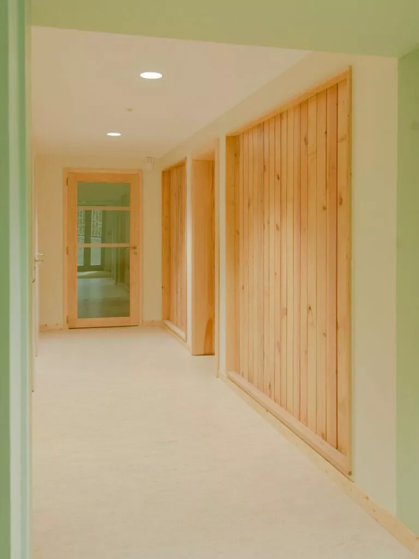
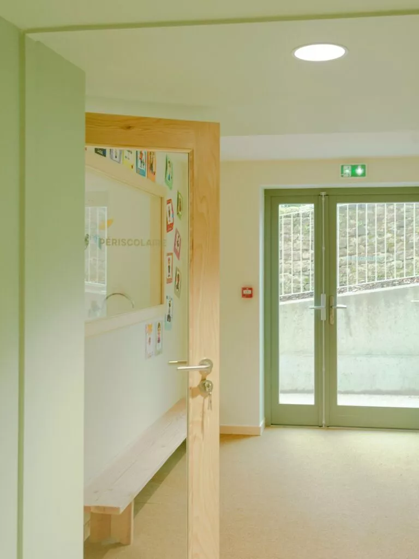
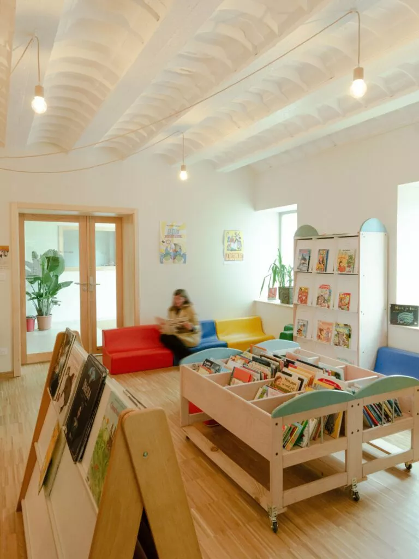
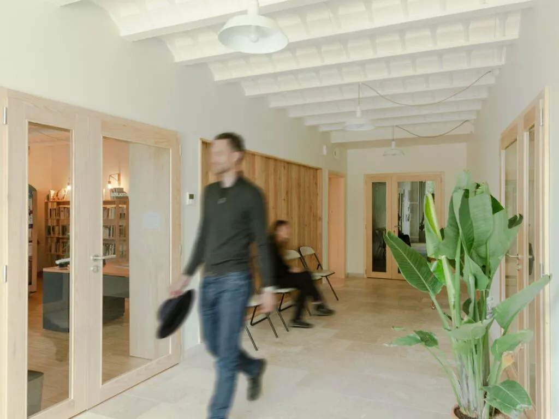
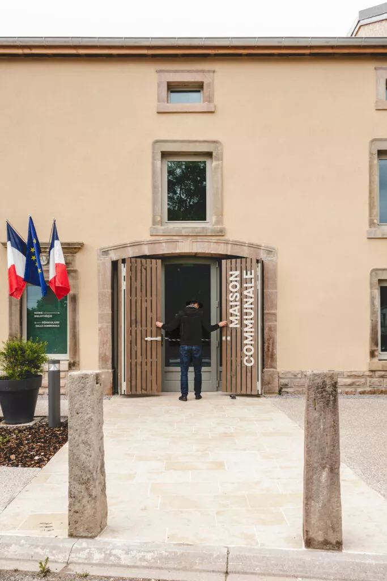
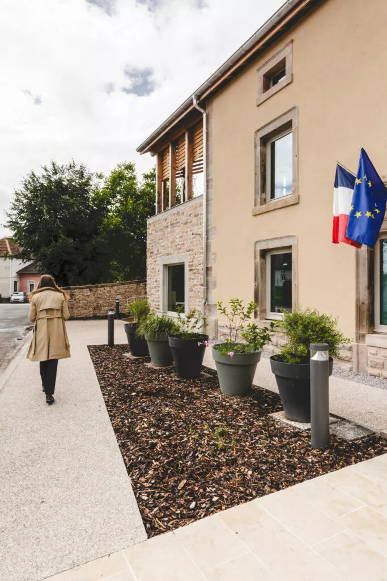
Extensive renovation and expansion of a former Vosges farmhouse to create a community center housing the town hall offices, a library, an after-school program, a multipurpose room that also serves as a school cafeteria, and a market hall. The roof structure and part of the interior woodwork were constructed using wood sourced from the town’s forests. The facades of the extension were constructed using reclaimed stone from the demolition of interior partition walls and a small annex. This low-energy renovation also provided an opportunity to create a pedestrian walkway through the heart of the village to connect the school to the new town hall.
Since it meets at least two criteria in four categories (out of five), this project was selected for inclusion in this atlas.
Are you a builder on this project?
Contact us!
Are you a vendor for this project?
Contact us!
Sign up for free to continue browsing the site.
Your data remains private.