the media for sustainable architecture
Aucun contenu audio disponible.
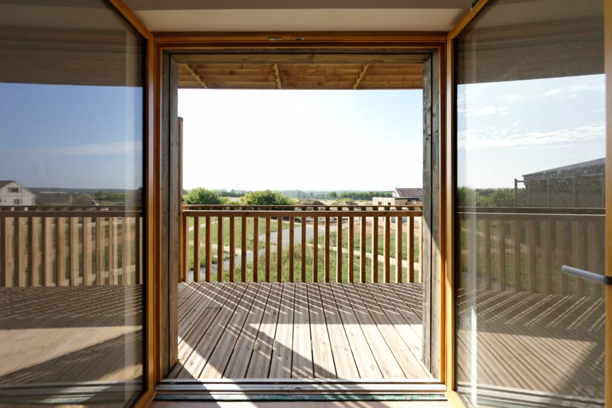
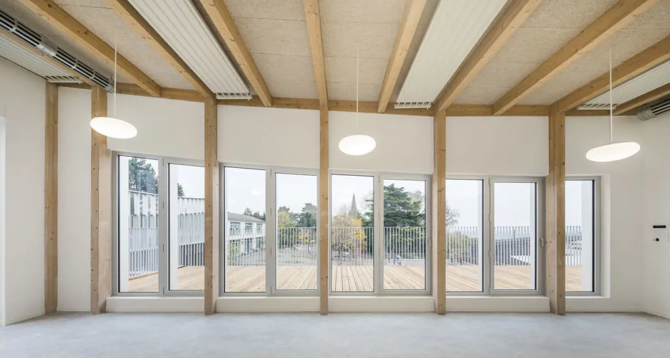
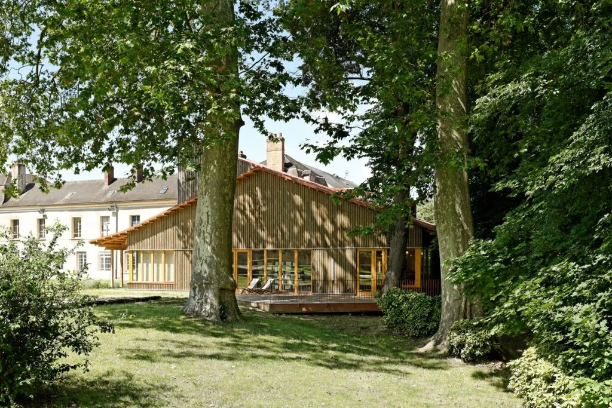
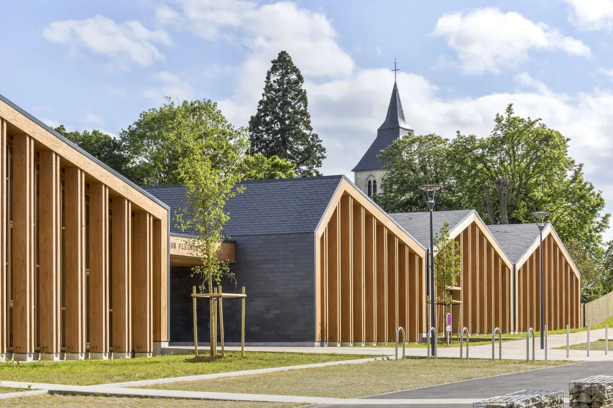
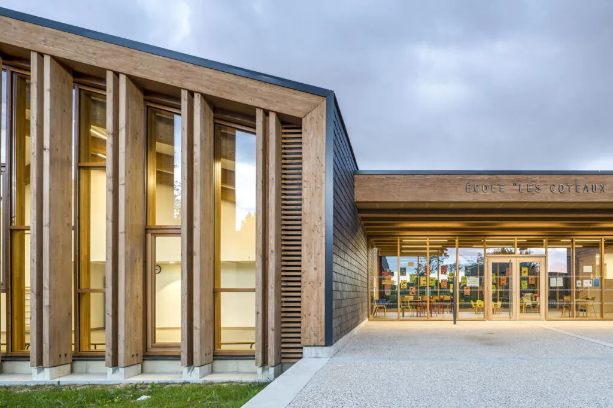
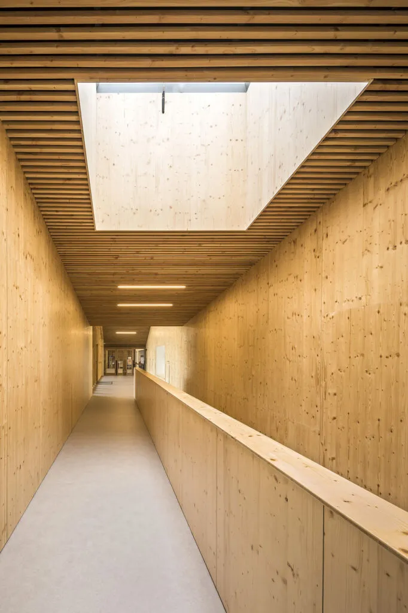
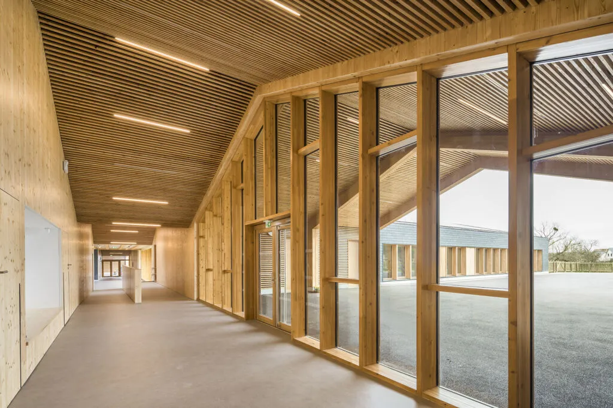
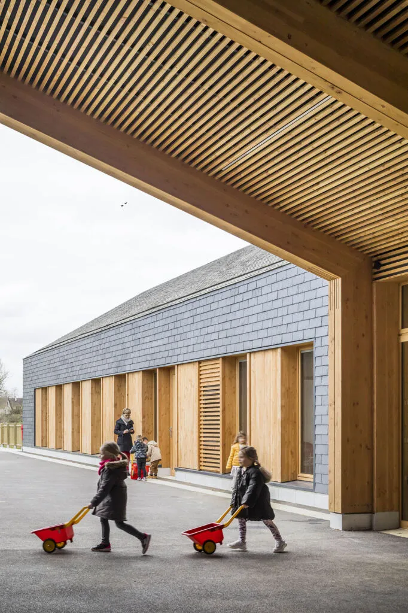
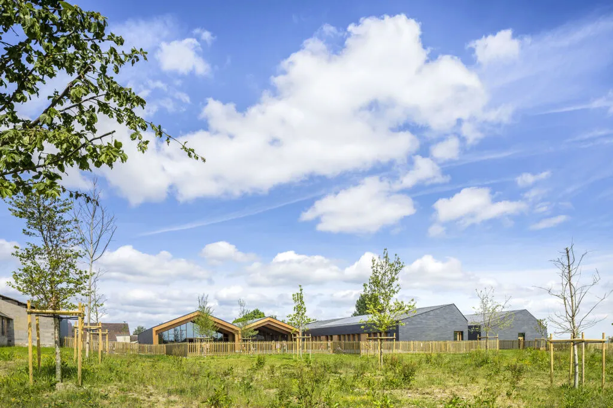
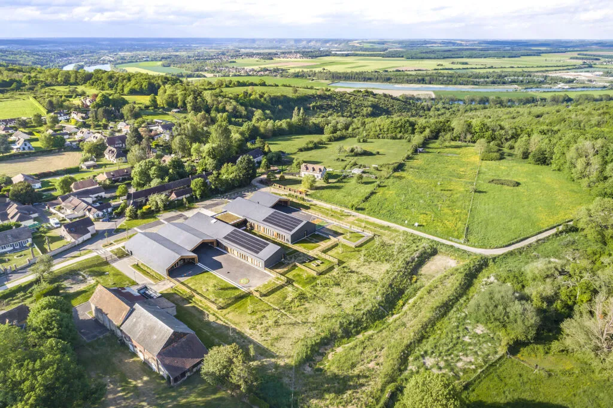
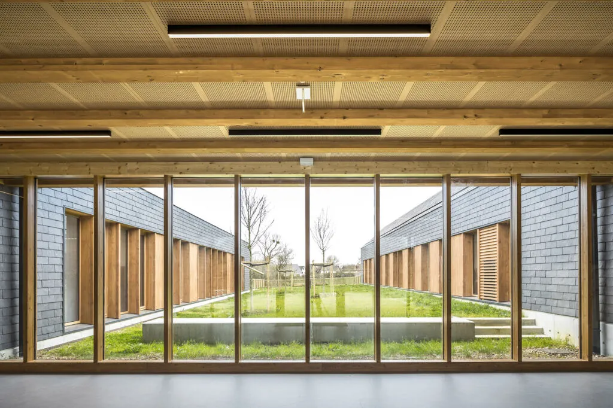
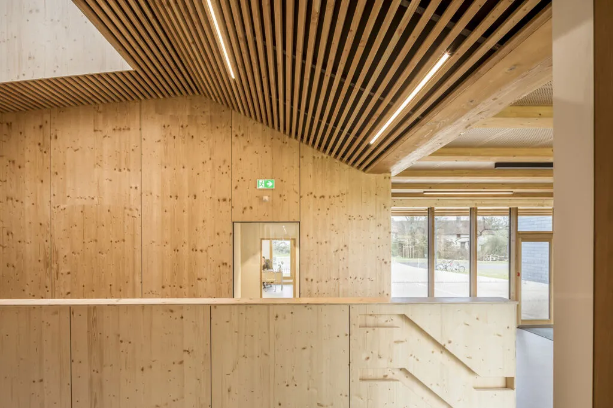
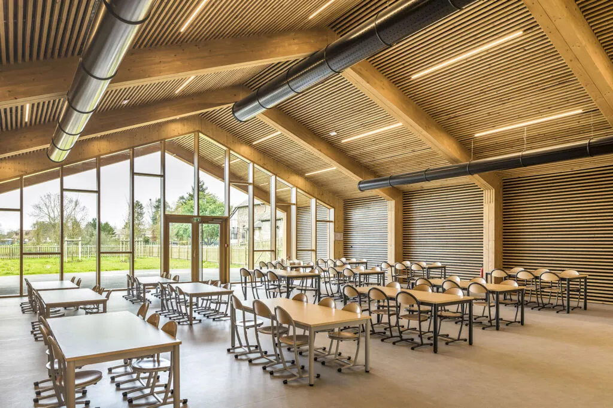
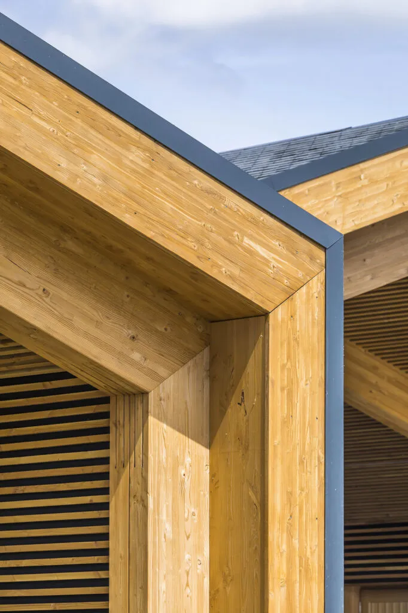
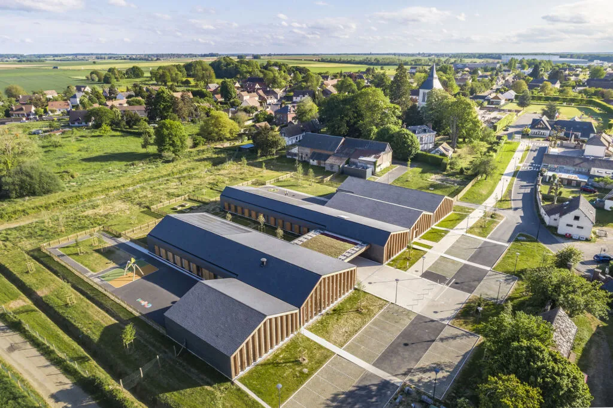
Set in a remarkable location with the hillsides of the Seine Valley as a backdrop, this new school is nestled in the Norman village of Heudebouville (Eure). A bocage landscape: The school draws on the site’s history for both its materials and form—the timber from the half-timbered houses in the town center for the window frames and roof structure; the slate from the bell tower and town hall to clad and protect the facades and roof. The form of the houses and farm buildings on the site is reinterpreted, giving rise to large contemporary farmhouses. The site’s topography dictates the layout of the development, with the housing units integrated along the terrain’s contour lines and respecting the natural ground. These guidelines delineate the playgrounds, define the orchards, and form swales that collect rainwater from the entire site to feed a landscaped pond below. Anticipating the Future This layered layout anticipates the village’s projected growth and the school’s future expansion, as each building has the potential to be expanded. While adhering to the original plan, classrooms can be added, the cafeteria, covered play areas, and playgrounds can be expanded, and the facility can accommodate a larger number of students and users. In this regard, the utility networks and fire safety systems already account for this potential growth. The structural system, consisting of porticos with no intermediate load-bearing points, allows for this future expansion and complete modularity of the spaces. The facades and roof are composed of modules pre-assembled off-site, combining air and water tightness, insulation, and structure. The 5x2 m components, developed in 3D in collaboration with the carpenter, helped keep the construction schedule on track. Carbon Footprint The school’s construction is part of an effort to reduce its carbon footprint. The use of wood and slate, the integration of photovoltaic panels, and the absence of fossil fuel consumption for heating the facilities make it possible to achieve the ambitious E3C2 and BEPOS standards. Finally, the project was carried out entirely using local materials and contractors based in the region.
Since it meets at least two criteria in four categories (out of five), this project was selected for inclusion in this atlas.
Are you a builder on this project?
Contact us!
Are you a vendor for this project?
Contact us!
Sign up for free to continue browsing the site.
Your data remains private.