the media for sustainable architecture
Aucun contenu audio disponible.
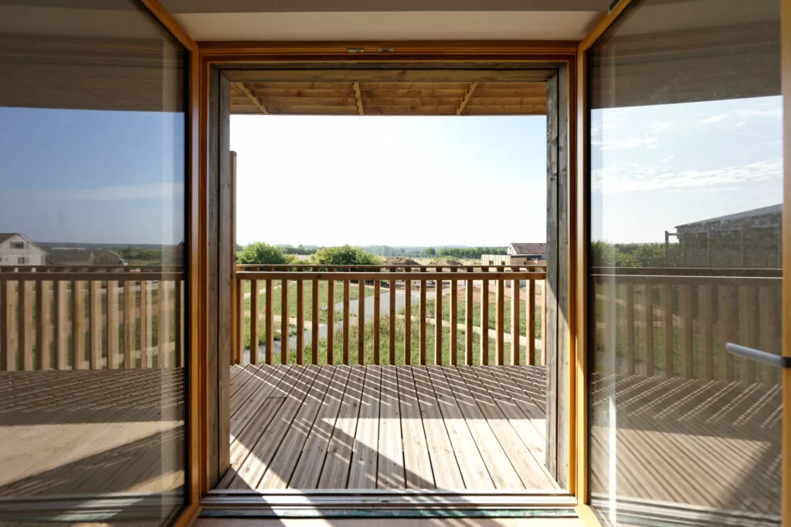
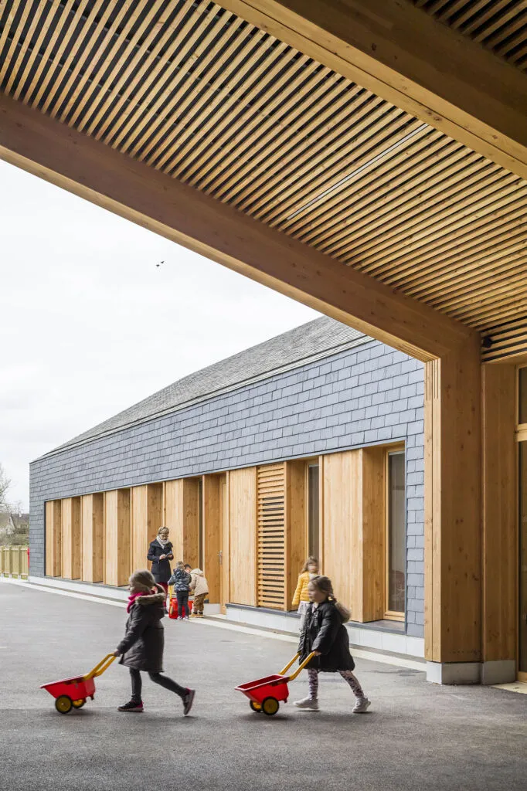
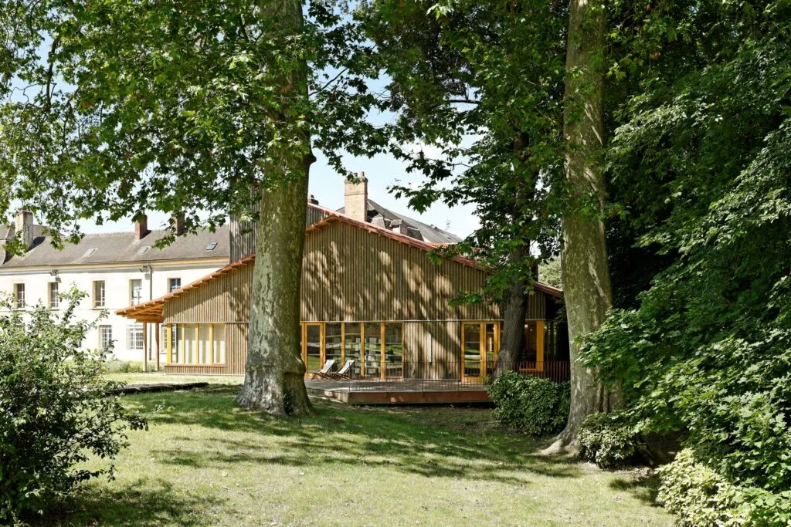
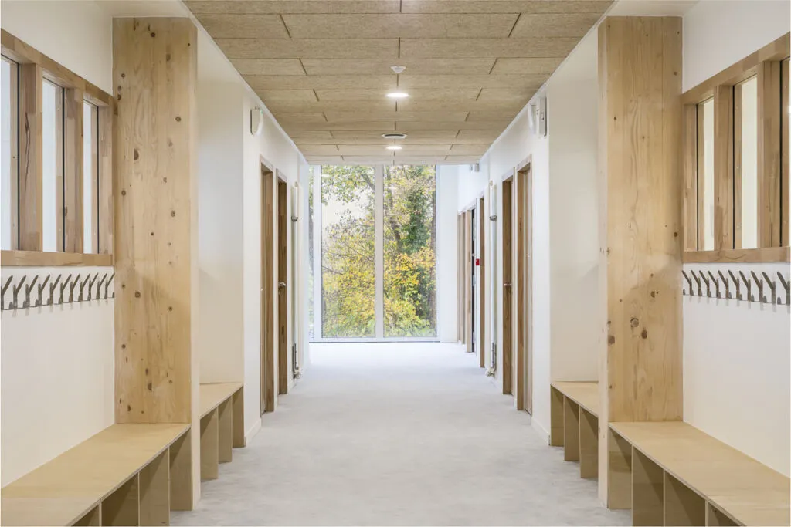
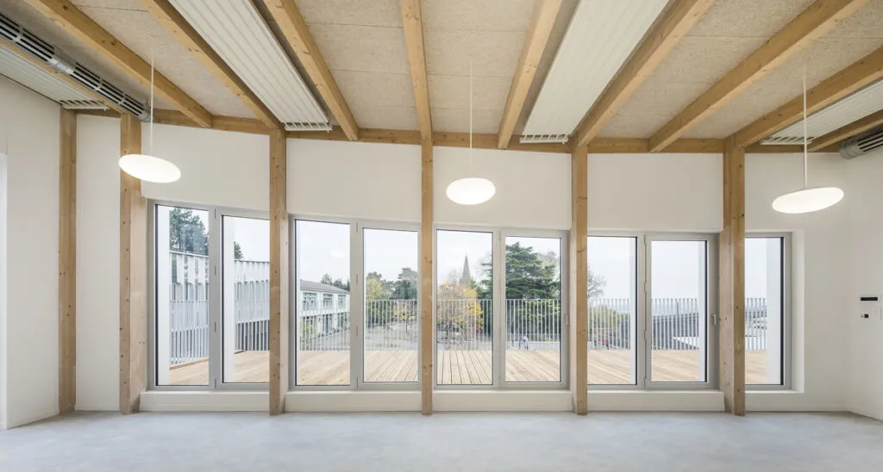
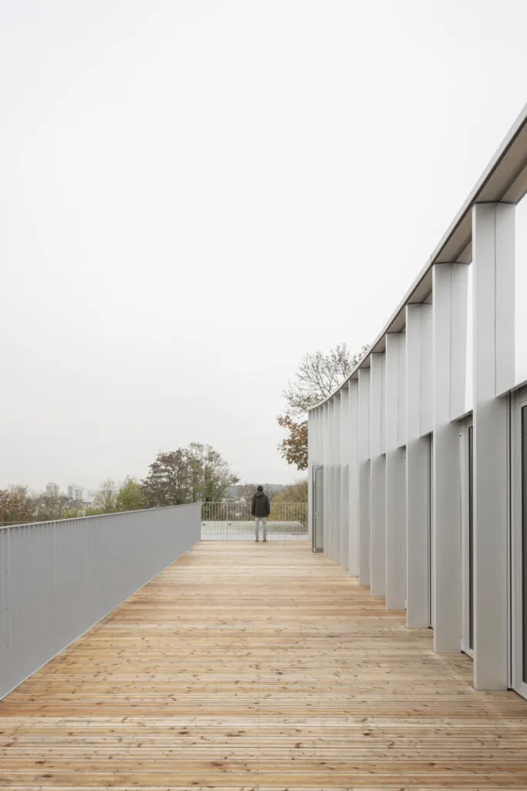
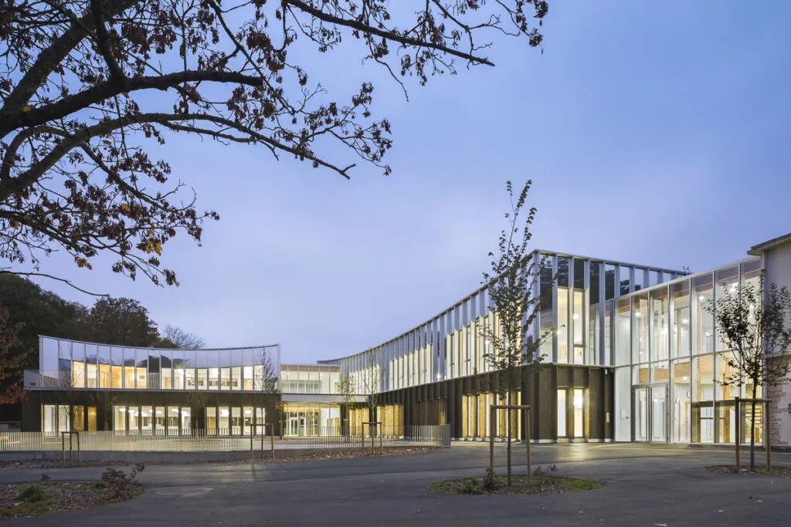
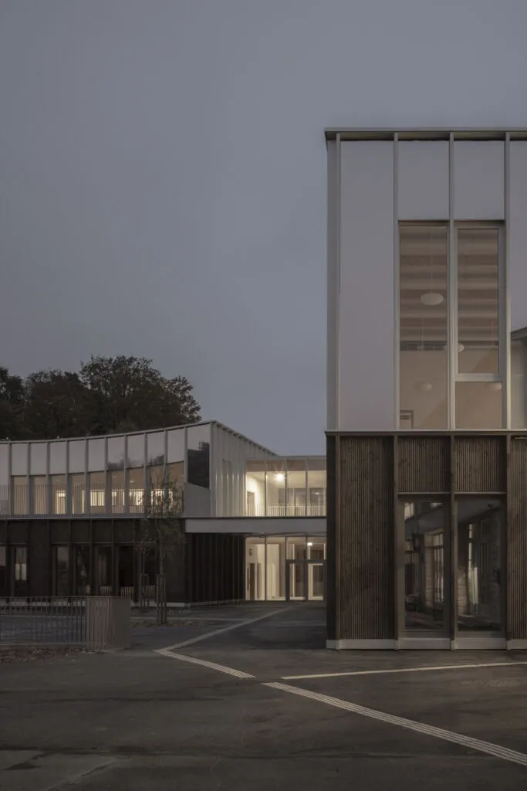
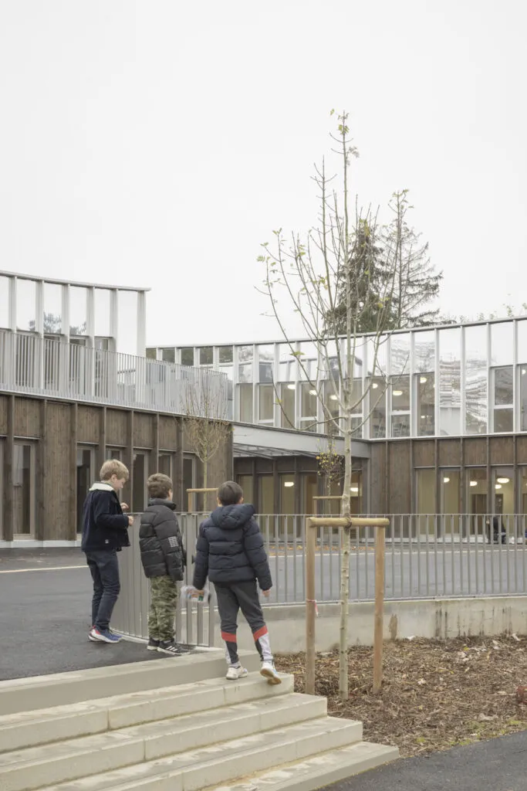
The Les Violettes school complex is a village within the village of Mareil-Marly. Located on the heights of the town, the site is bordered by numerous remarkable trees and enjoys an unobstructed view to the west toward the Paris metropolitan area, where the towers of La Défense rise above the skyline. The existing buildings, which vary in architectural style and era, are surrounded by trees and vegetation and offer an ideal setting for the children. HEMAA has designed a garden school that preserves and enhances the qualities of this natural environment. The building’s materials—wood and glass—mirror the tree canopy, while the spatial layout features transparency between the building sections and an openness toward the sky. To create as much space as possible for playgrounds sheltered from prevailing winds, the two new buildings are located at the western corner of the site. The two new structures and the existing elementary school building are connected by two light-filled openings that house double-height, through-the-building lobbies: the first, at the junction with the existing structure, serves as the elementary school lobby; the second, combining the lobby and the preschool courtyard, brings abundant natural light into the inner street. The preschool is located entirely on the ground floor, and all classrooms have level access to the courtyard—a request from the teaching staff. In both the old and new courtyards, the areas of bare soil surrounding the existing trees have been expanded. Rainwater is directed toward these areas, which are slightly sunken, to promote natural infiltration. The choice of a lightweight, prefabricated French wood structure made it possible to reduce the impact (noise, duration) of construction work on the site, which was still occupied by the school community. The building’s segmented character is emphasized by the different facade treatments used on the ground floor and the upper floor. The first level, a visual landmark for the children, forms a base that opens widely onto the playgrounds. It is clad with vertical wooden slats that were factory-treated. This French Douglas fir siding is pre-grayed through impregnation to preserve and maintain its appearance over time. The upper floor is enveloped in a reflective cladding composed of mirrored aluminum panels alternating with large windows. The façade thus reflects the tree canopy, the sky, and, in the distance, the surrounding landscape. The building’s appearance and colors thus change with the seasons and the weather. The roofs, with their gentle, sweeping curves, seem to float in the sky above the courtyards. Inside, raw materials have been prioritized. The timber framing is visible throughout, and the precast concrete walls in the halls—which provide structural bracing—are left exposed without any finish. Acoustics are managed using natural-colored compacted wood fiber between the structural beams. Insulation consists of wood wool. The utility systems are exposed and neatly laid out. The building’s compact design, which prioritizes the courtyards, led to the installation of central circulation corridors with rooms on both sides. To provide natural light to these spaces, windows are positioned in the partitions between the rooms and the circulation areas. The ends of these circulation spaces are also glazed so that the eye can see outside and toward the greenery from every vantage point.
Since it meets at least two criteria in four categories (out of five), this project was selected for inclusion in this atlas.
Are you a builder on this project?
Contact us!
Are you a vendor for this project?
Contact us!
Sign up for free to continue browsing the site.
Your data remains private.