the media for sustainable architecture
Aucun contenu audio disponible.
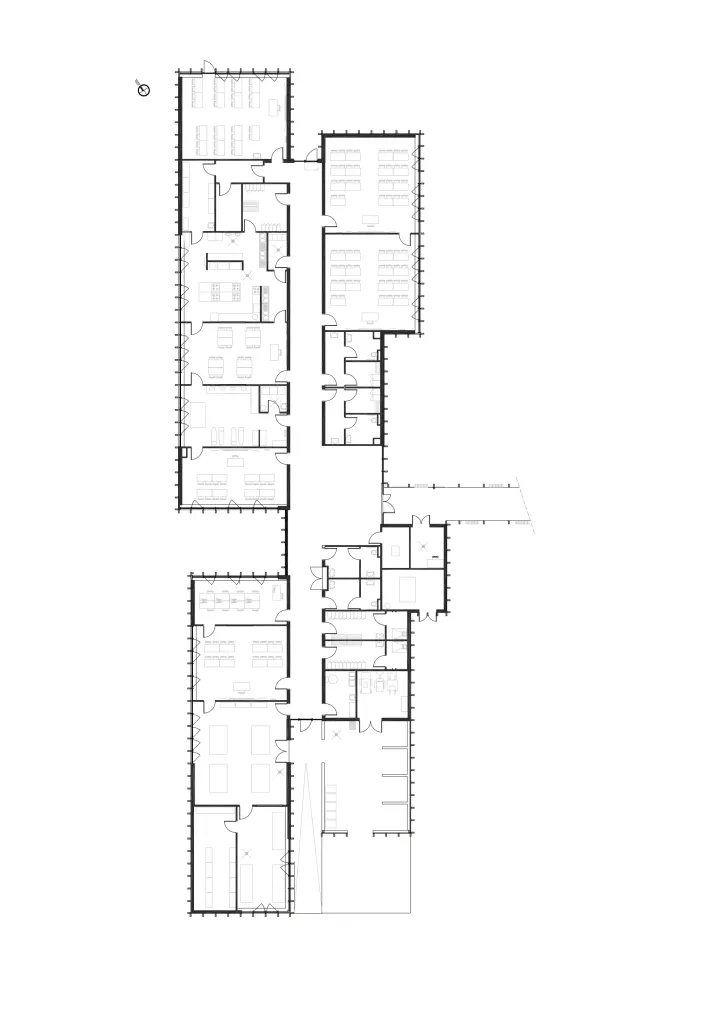
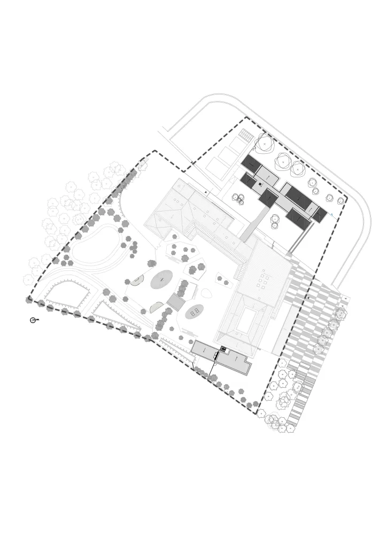
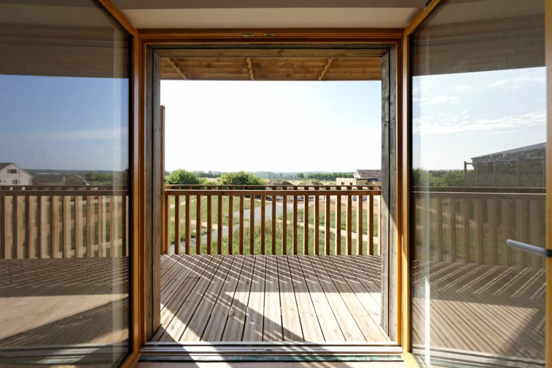
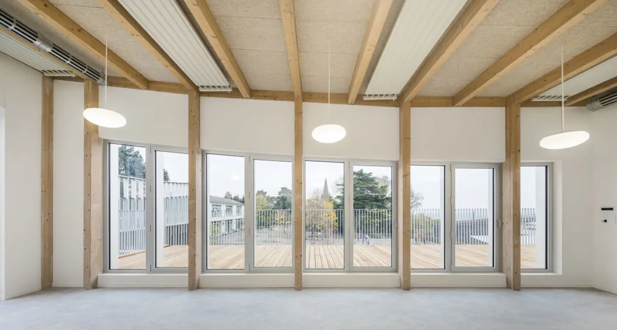
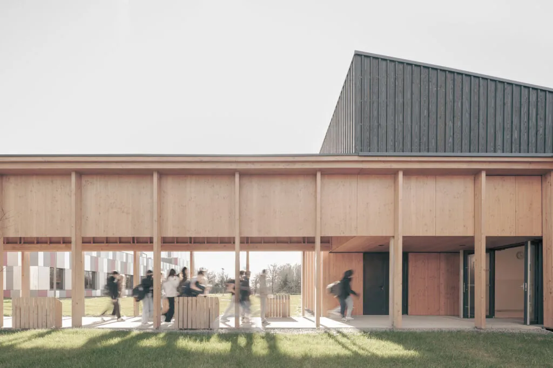
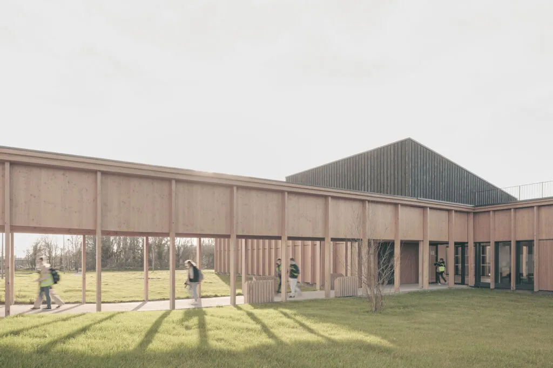
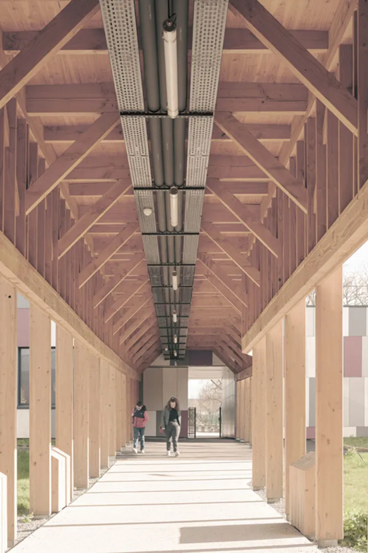
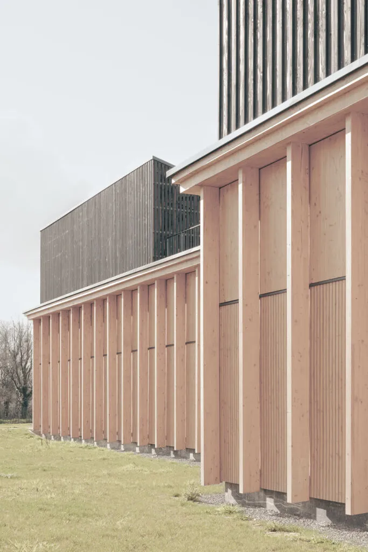
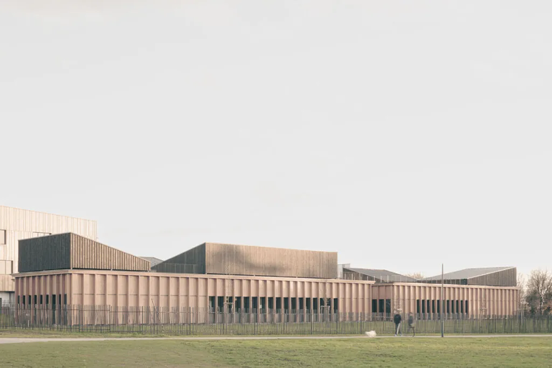
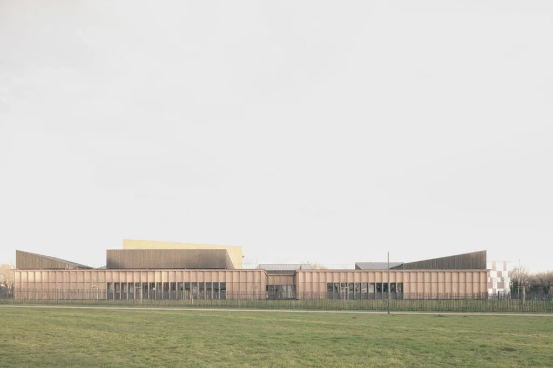
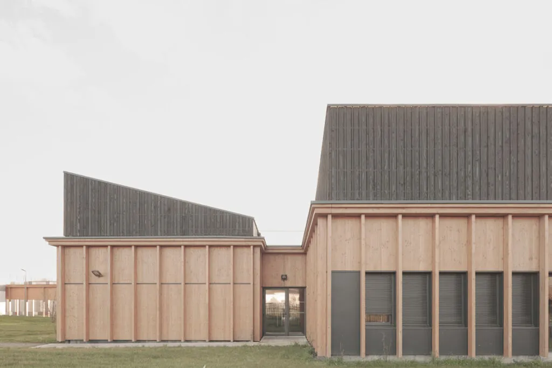
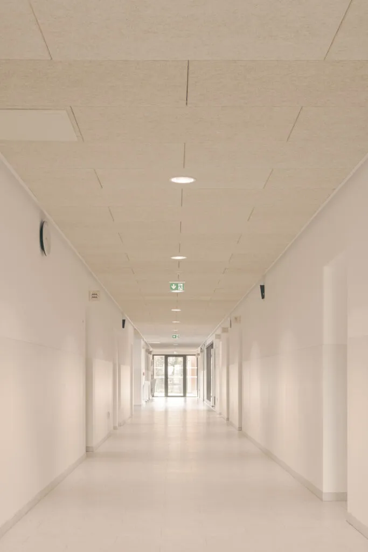
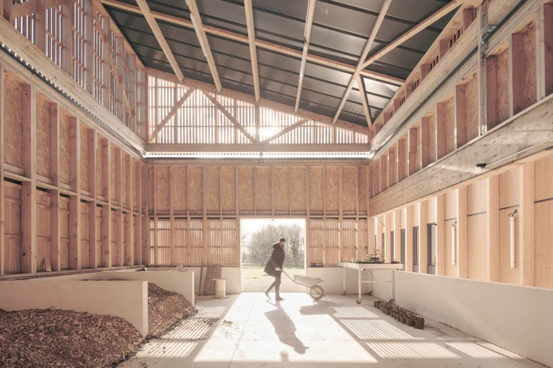
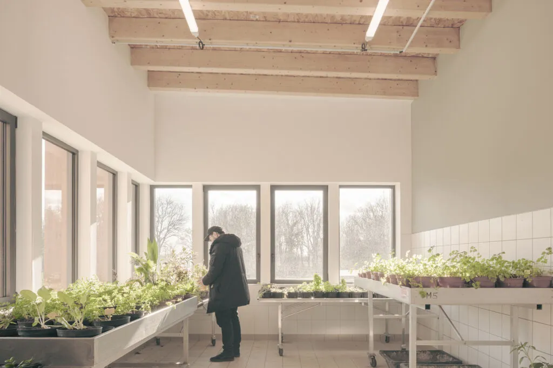
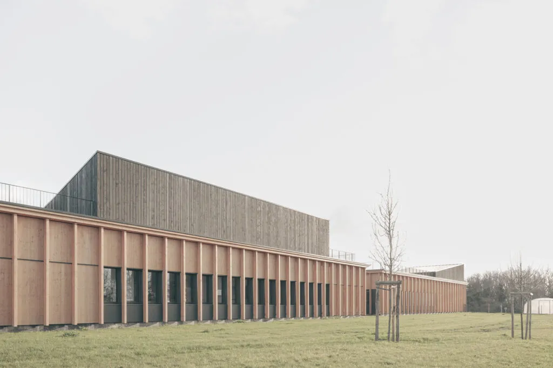
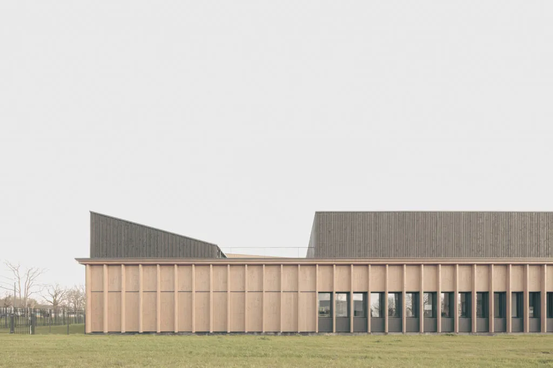
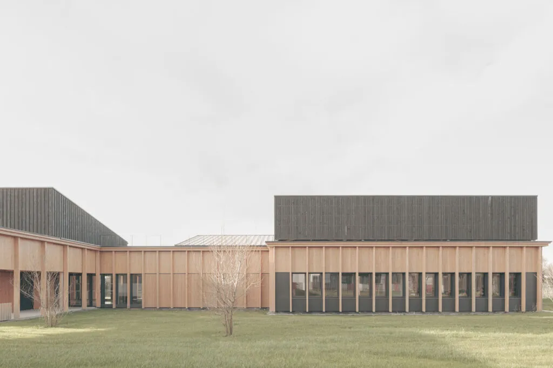
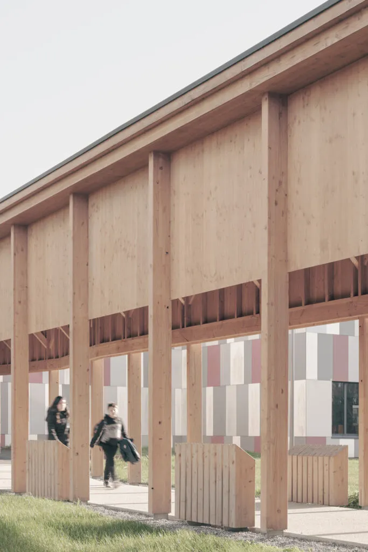
The project to expand the existing middle school stems from a growing need for teaching spaces, particularly for the Specialized General and Vocational Education Section (SEGPA). This section is dedicated to students with significant academic difficulties. A plot of land to the west of the recent construction, on the edge of a wooded area, is earmarked for the project. Drawing on a functional, domestic-scale architectural approach, the project draws its strength from local references. The building’s form is inspired by vernacular village layouts: those characterized by clustered structures and a variety of roof styles. The generous volumes are put to good use for workshop spaces and invite users to discover a new way of learning through hands-on practice. In keeping with a commitment to promoting traditional crafts, the structure is built entirely of French wood. The cladding on the common areas consists of 3-ply Douglas fir panels. The tall sections are clad in wooden slats treated with a black saturator. A rainwater harvesting system is in place to supply water to the irrigation system for the greenhouse and the outdoor application area. Natural lighting in all spaces helps optimize energy consumption. All of these design choices enable the building to achieve an E3C1-equivalent rating. On the one hand, the west wing serves as a showcase for the production and expertise of the Section for General and Adapted Vocational Education (SEGPA) and helps to better integrate its students into the middle school. Connected to the existing middle school by a covered gallery (forum and lobby), it is traversed by a single circulation route connecting the Rural and Environmental Space (ERE)—which opens to the south onto vegetable plots and an orchard—and the Food Hygiene and Services (HAS) center, featuring a kitchen and areas for sewing and ironing. Furthermore, the eastern extension is carefully aligned with the facades and design guidelines of the existing middle school, thereby completing the architectural layout.
Since it meets at least two criteria in four categories (out of five), this project was selected for inclusion in this atlas.
Are you a builder on this project?
Contact us!
Are you a vendor for this project?
Contact us!
Sign up for free to continue browsing the site.
Your data remains private.