the media for sustainable architecture
Aucun contenu audio disponible.
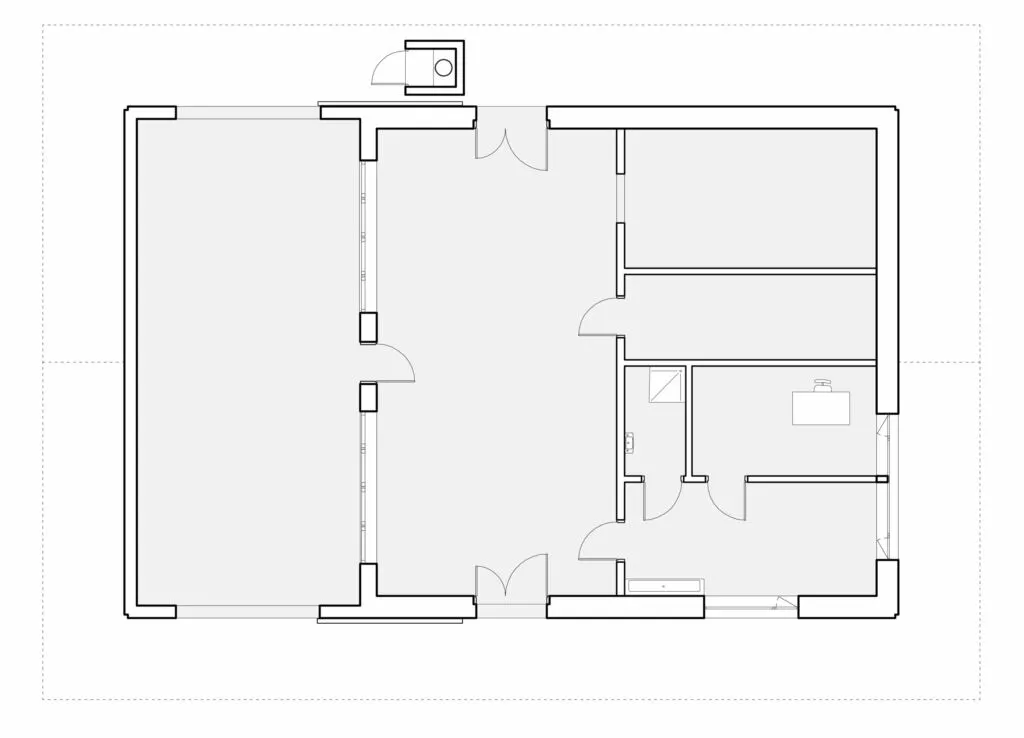
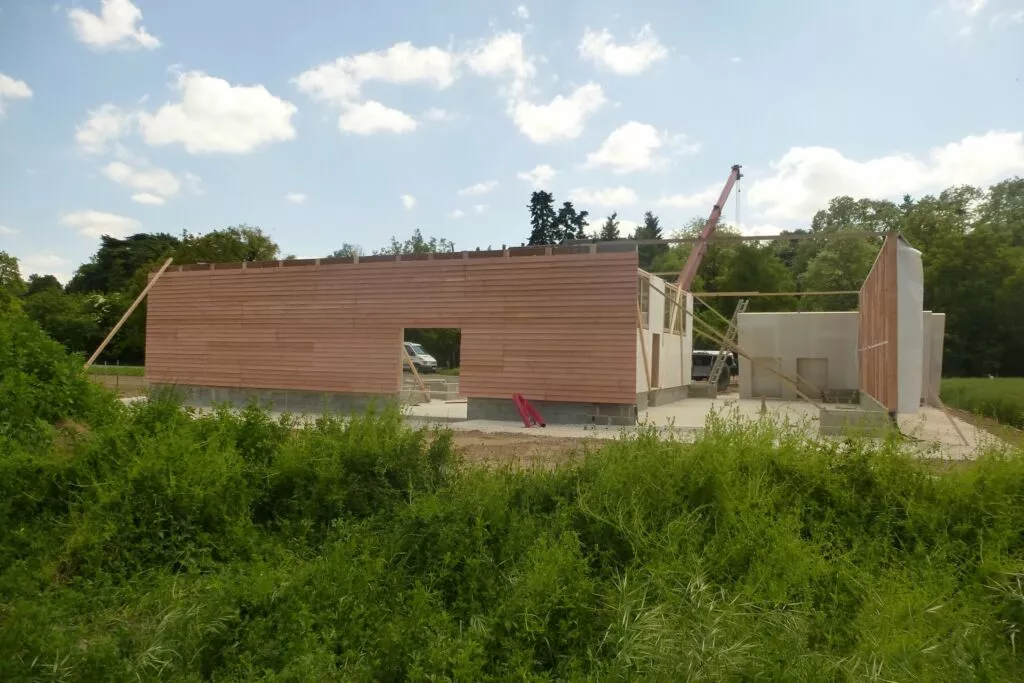
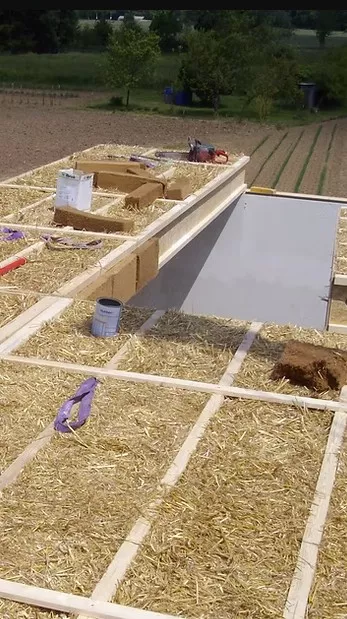
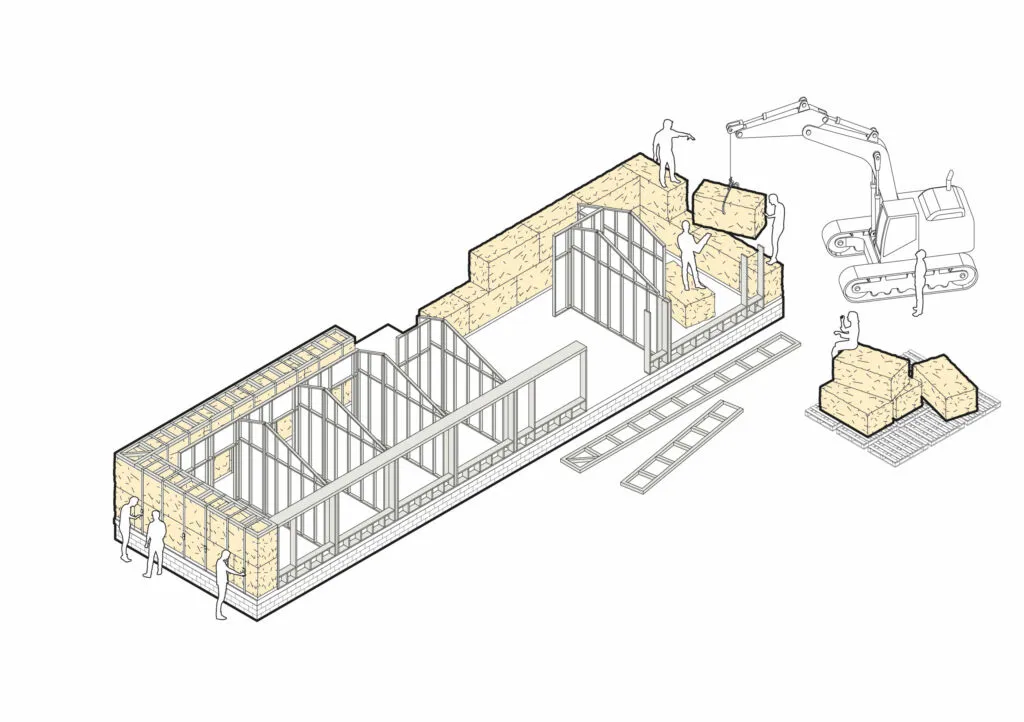
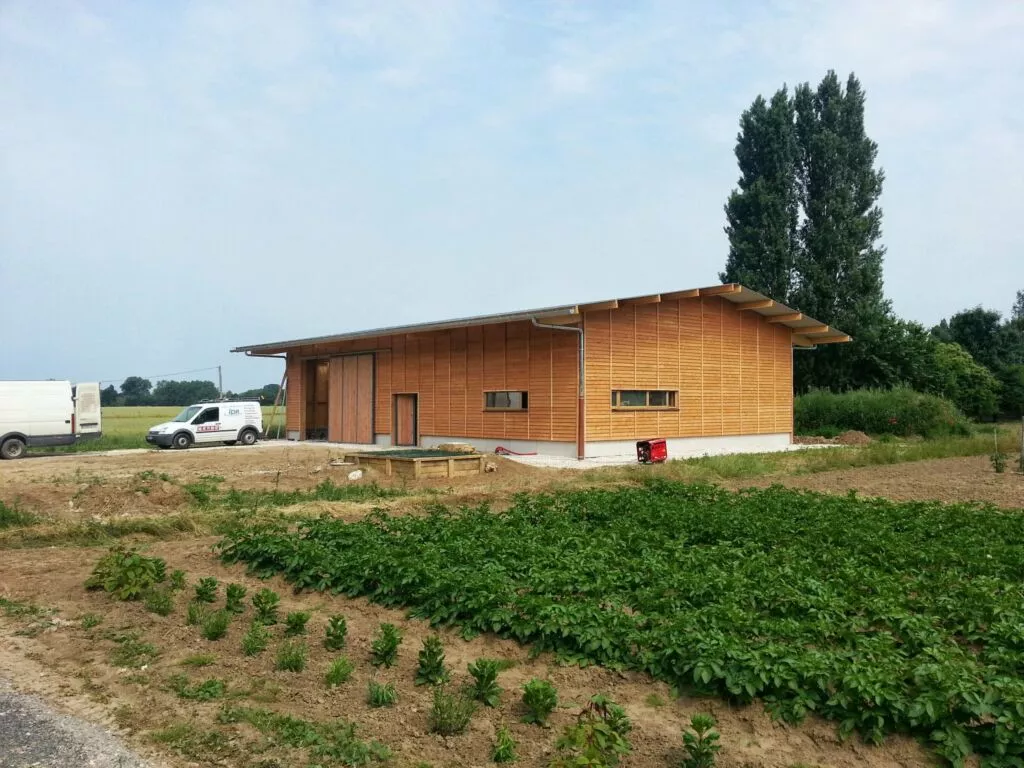
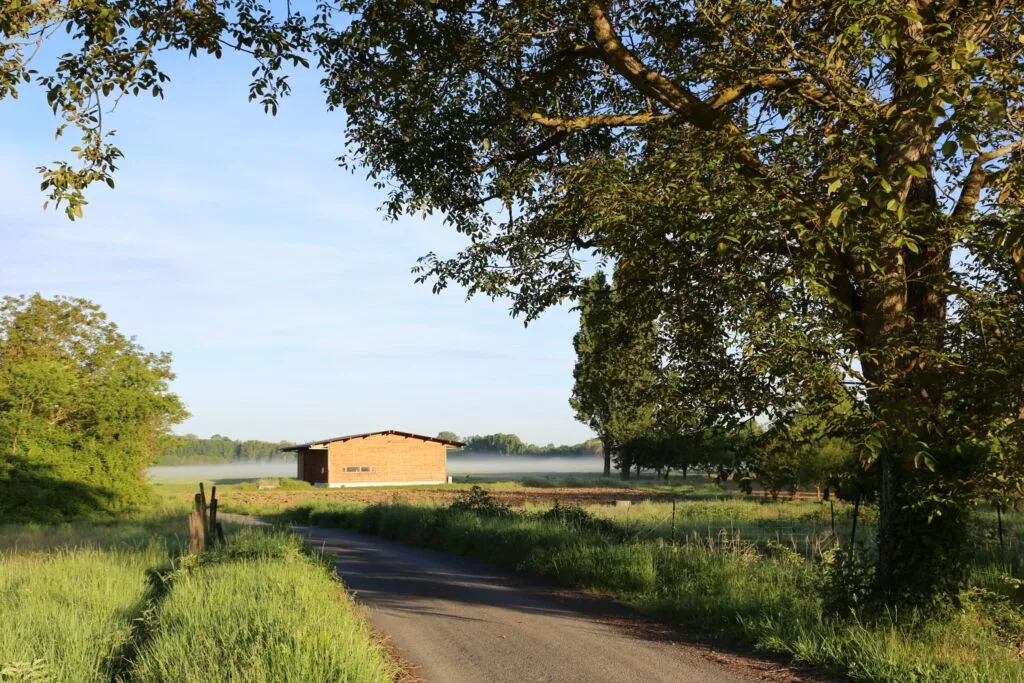
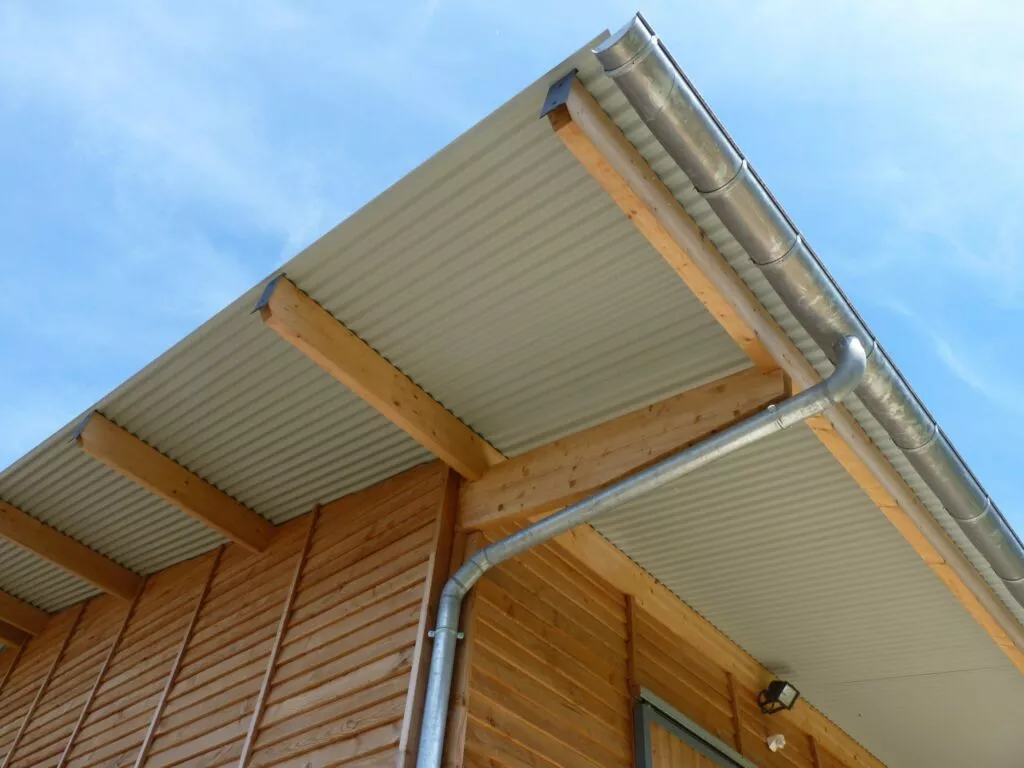
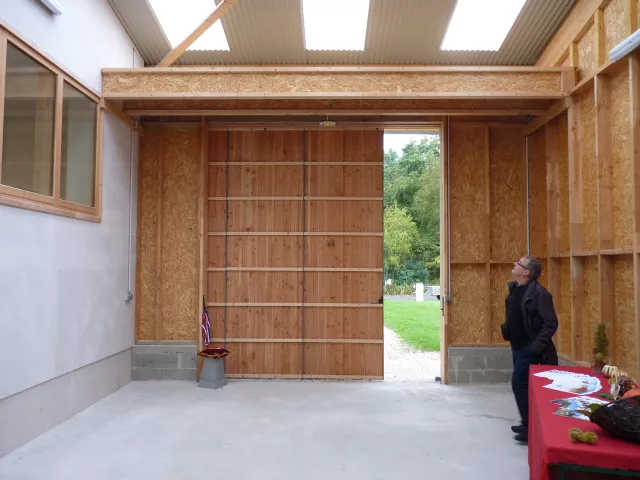
With a floor area of 234 m2, this building was designed in consultation with the producer and tailored to their needs. The building was constructed using prefabricated straw walls and partitions. The local company responsible for construction and installing the walls also handled the baling of the straw and the compression of the bales. The Montlouis project is one of the first to feature straw walls that are 18 cm thick, as opposed to the usual 36 cm. The building is equipped with dry toilets, which generate no wastewater. Other wastewater (from washing vegetables, sinks, and showers) is treated directly on-site by a 6 m² filter containing aquatic plants. These plants are unique in that they form a root mat and a network of channels that drain water, supply oxygen, and serve as a habitat for bacteria.
Since it meets at least two criteria in four categories (out of five), this project was selected for inclusion in this atlas.
Are you a builder on this project?
Contact us!
Are you a vendor for this project?
Contact us!
Sign up for free to continue browsing the site.
Your data remains private.