the media for sustainable architecture
Aucun contenu audio disponible.
CREATING A FOCAL-POINT
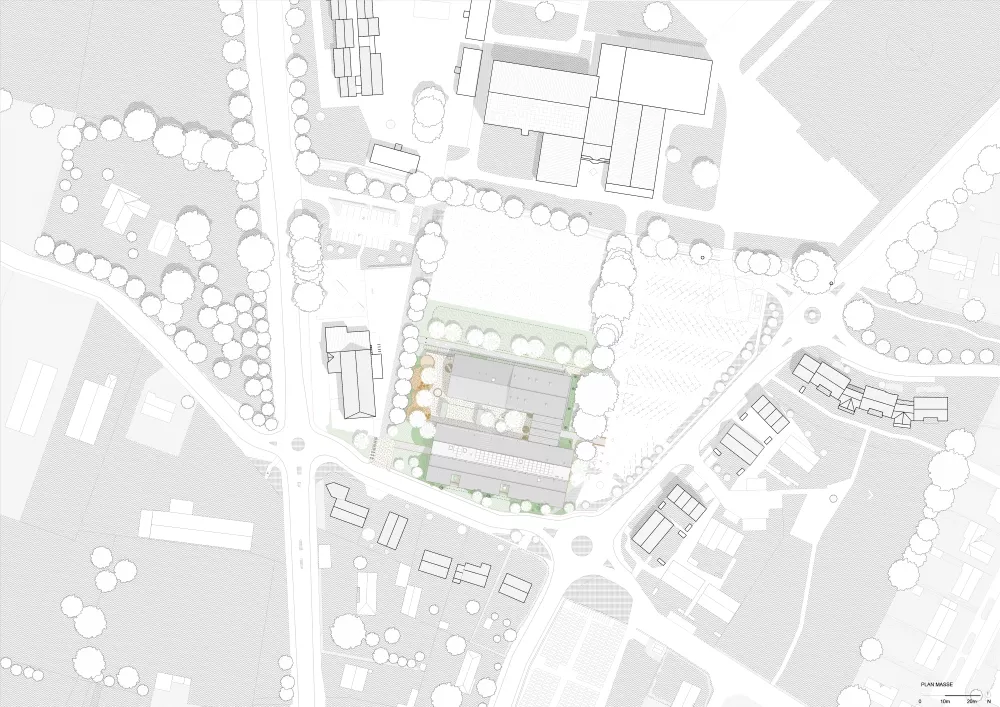
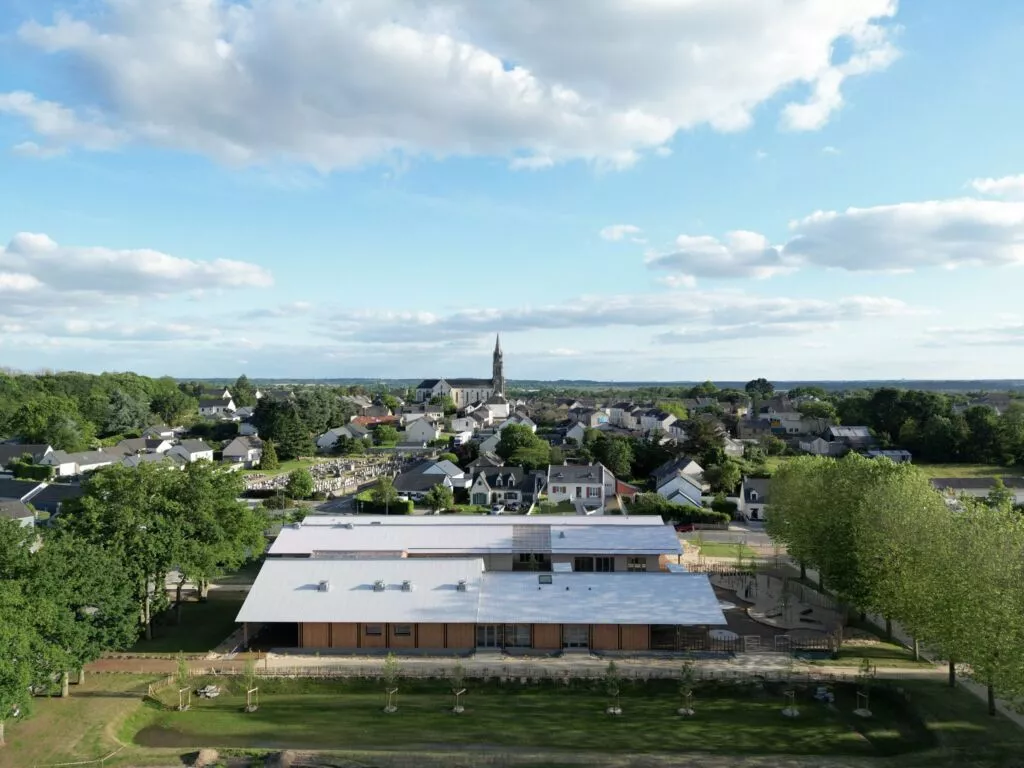
BUILDING: School and early childhood facilities in the town of Petit-Mars are scattered throughout the municipality. The goal of the Children and Youth Center is to bring them together under one roof and bring them closer to one another. Thus, right next to the existing Guy de Maupassant School, the school cafeteria is within walking distance (north wing); across from the town’s skatepark, the youth center offers an indoor space; and the René Cassin Library is adjacent to the future after-school care center (south wing).Located on the town’s former stabilized soccer field, the Children and Youth Center is also close to sports facilities (the Fernand Sastre complex), a city stadium, synthetic soccer fields, tennis courts, and more. This facility is located north of Petit-Mars, on the lower edge of the residential area bordering the town center.
ADAPTING TO RAINWATER IN THE ERDRE
RIVER BASIN
The design competition for the Children and Youth Center initially called for constructing the building on the northern side of the lot. At the foot of the site, a stream flows into the Erdre River a few kilometers further on. The municipality’s goal was to extend the building southward. During the design phase, a major flood submerged 75% of the lot in June 2023. The Pôle Enfance Jeunesse project was underwater, and its location was called into question. In response to this natural phenomenon, the project was shifted southward, accompanied by enhanced water management: swales at the base of the building, collected by rainwater harvesting systems, flow into a planted wetland to buffer their final discharge into the stream to the north.
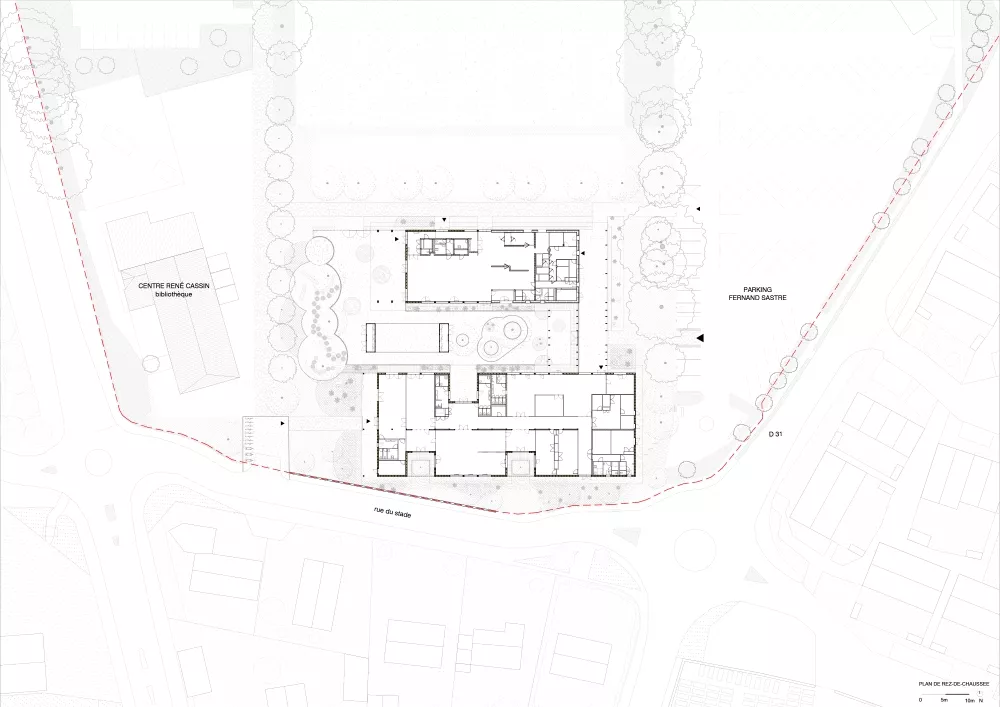
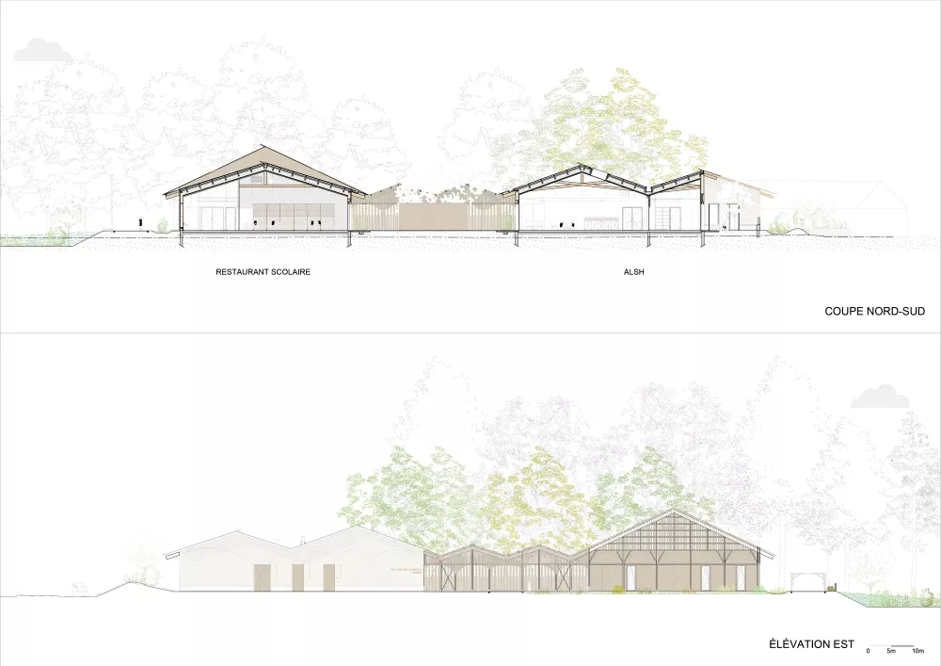
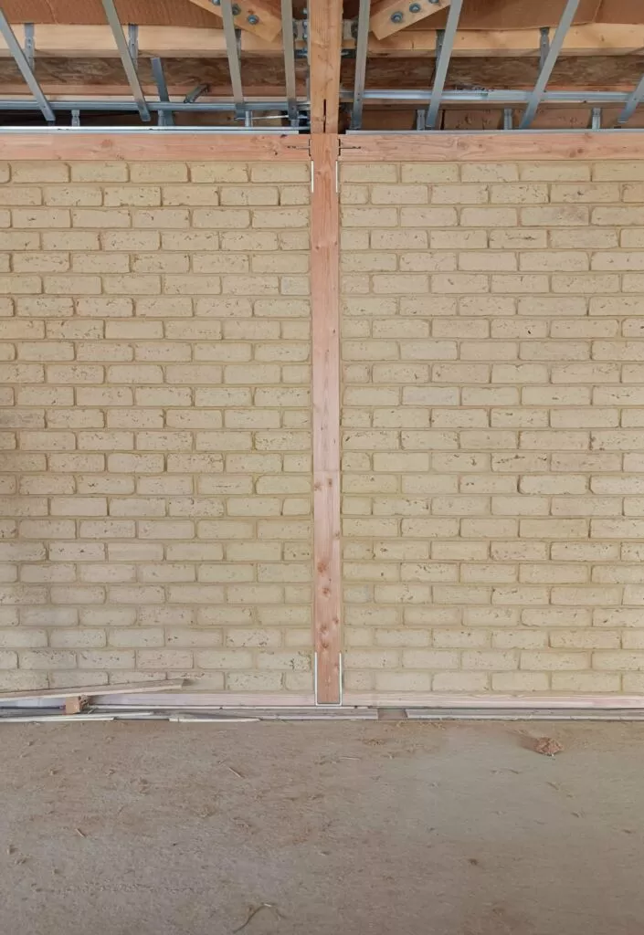
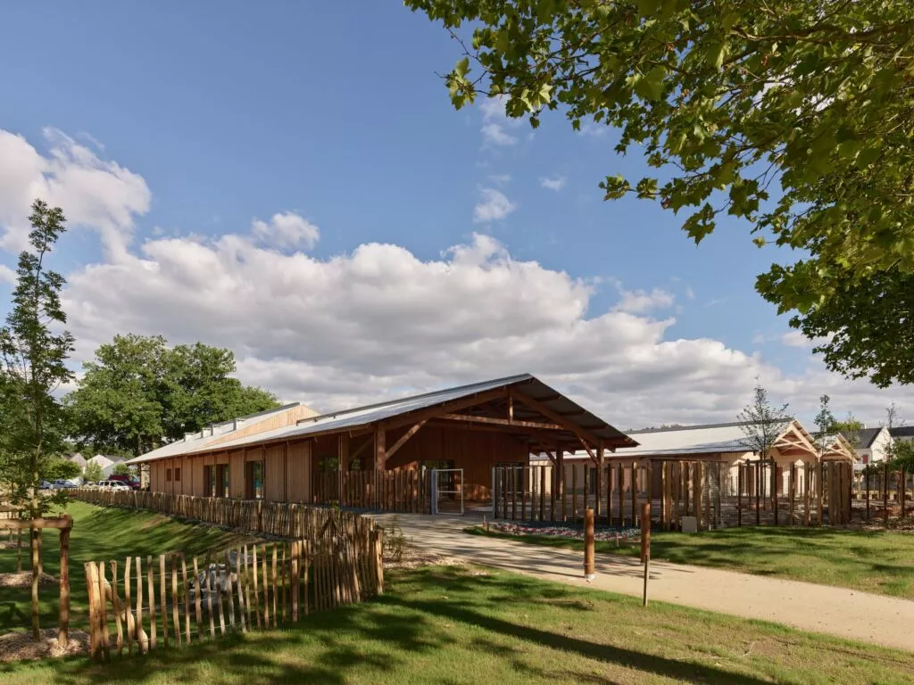
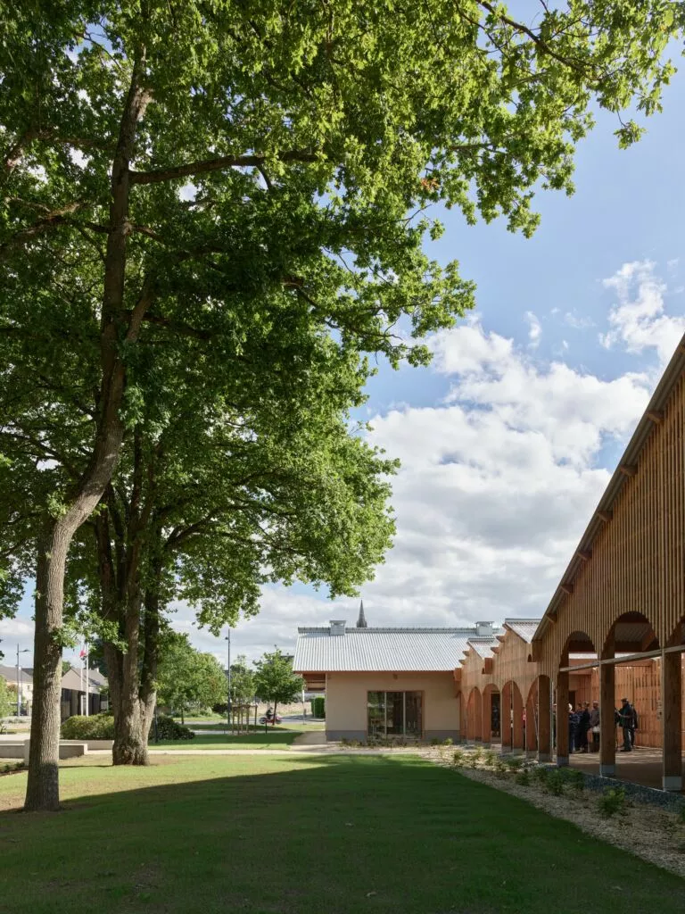
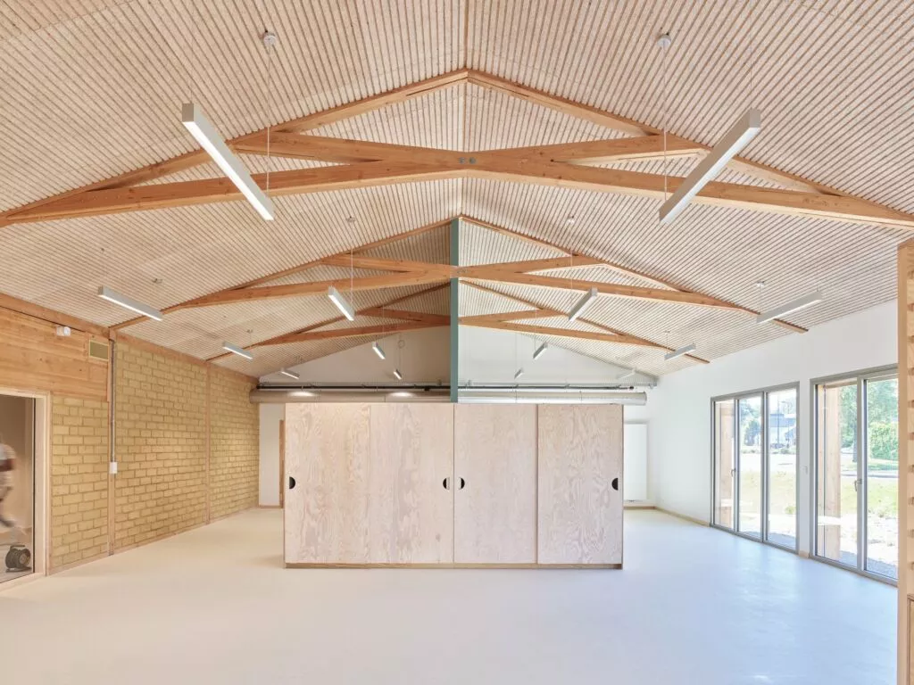
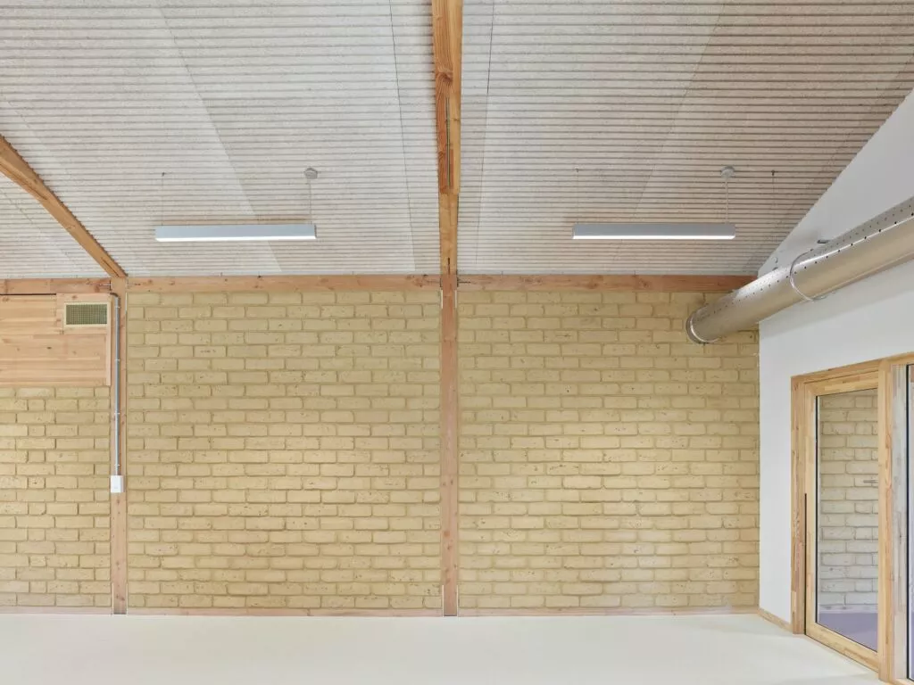
INTEGRATING TWO INTO ONE Two buildings connected by a covered courtyard are accessible from Rue du Stade to the south and from the Fernand Sastre parking lot to the east. They are visually distinguished by their different exterior finishes: one is clad in siding, the other is stuccoed. These gabled, steel-framed buildings draw on a vocabulary derived from agricultural architecture. Straw, the primary insulation material, further reinforces this aspect. The school cafeteria to the north is divided, both in plan and in volume, between the dining rooms on one side and the kitchens on the other. The after-school care center to the south consists of two farmhouses connected by a naturally lit corridor that runs along the rammed-earth brick wall to serve the activity rooms. The interior spaces open onto the courtyard or outdoor patios; they face in multiple directions, and the high ceilings under the sloping roofs provide abundant natural light. A central courtyard, reminiscent of a farmyard, serves as the hub for outdoor traffic within the Children and Youth Center complex.
EMBODIING SHARED
ARCHITECTURE
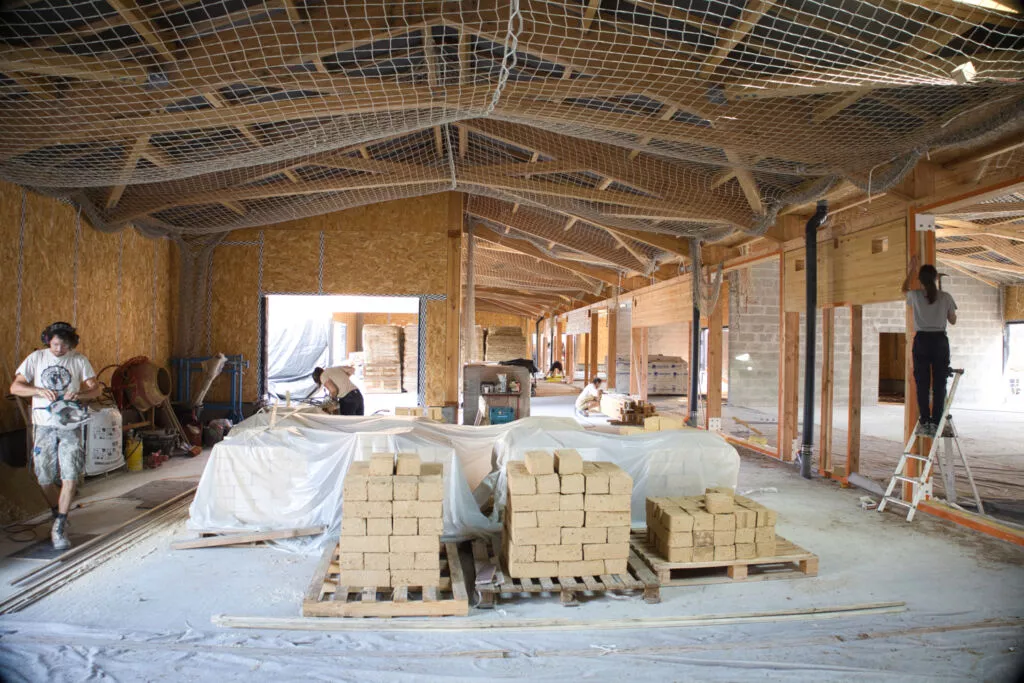
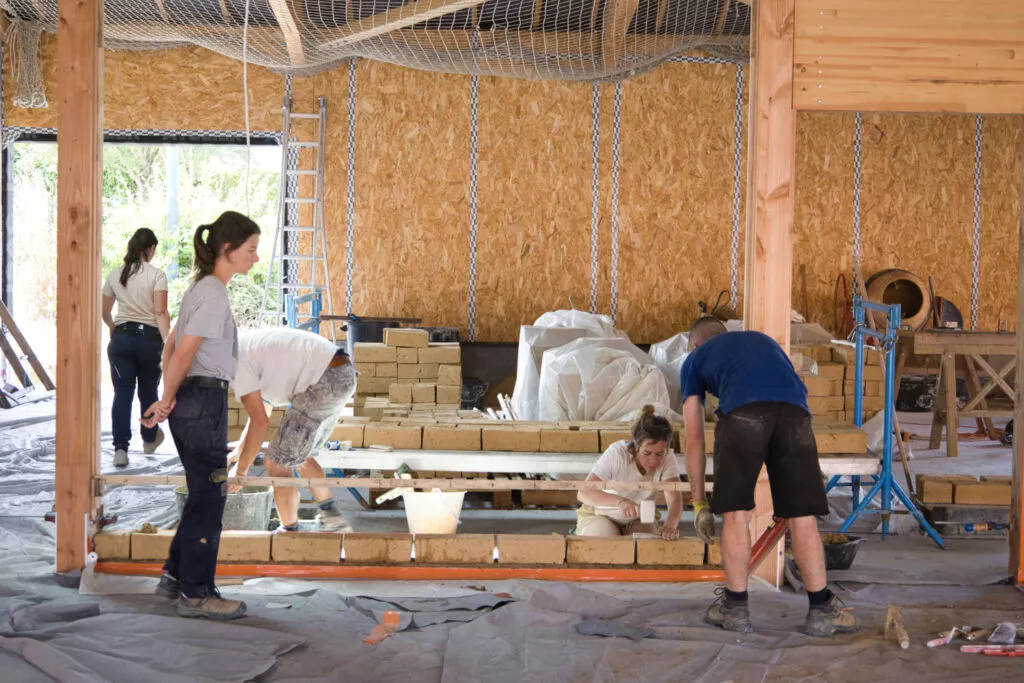
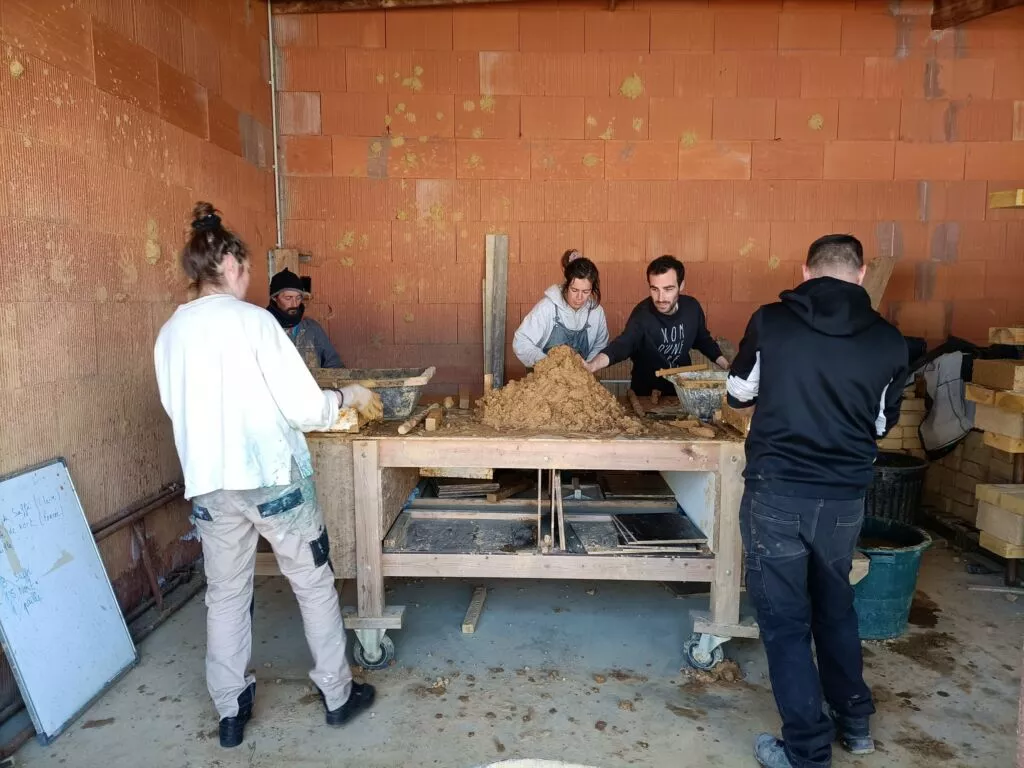
The Children and Youth Center was designed to be as robust as possible. Insulated, heated by geothermal energy, oriented to capture light and heat from multiple directions, shaded where needed, and equipped with rooftop solar panels, this building adapts to changing weather conditions. The roof ridges reflect the direction of prevailing winds; the planted patios on the south side of the after-school care center (ALSH) provide shaded outdoor activity spaces; the adobe blocks in the ALSH’s interior partition wall store heat during the day and release it in the evening; the wood-wool insulation under the roof slopes regulates thermal comfort in the summer, as does the straw in the vertical walls coated with earth. These various techniques were the focus of initiatives co-organized with the project owner throughout the construction process. By opening the construction site to the public and having people work together to make the adobe bricks, the Pôle Enfance served as both a model and a tool for certain construction methods and supply chains.
A DOUBLE-SIDED INSULATOR AND PLASTER
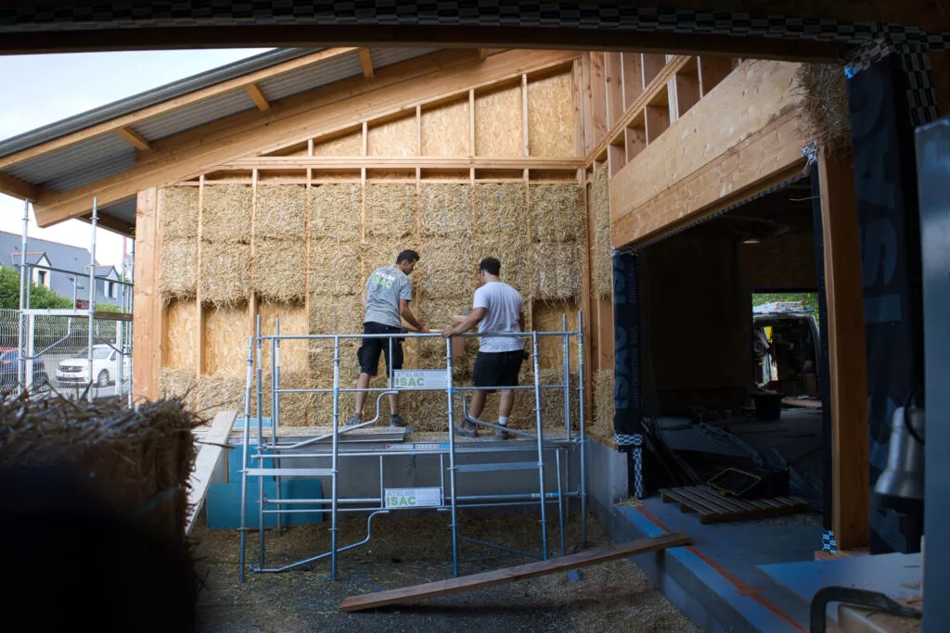
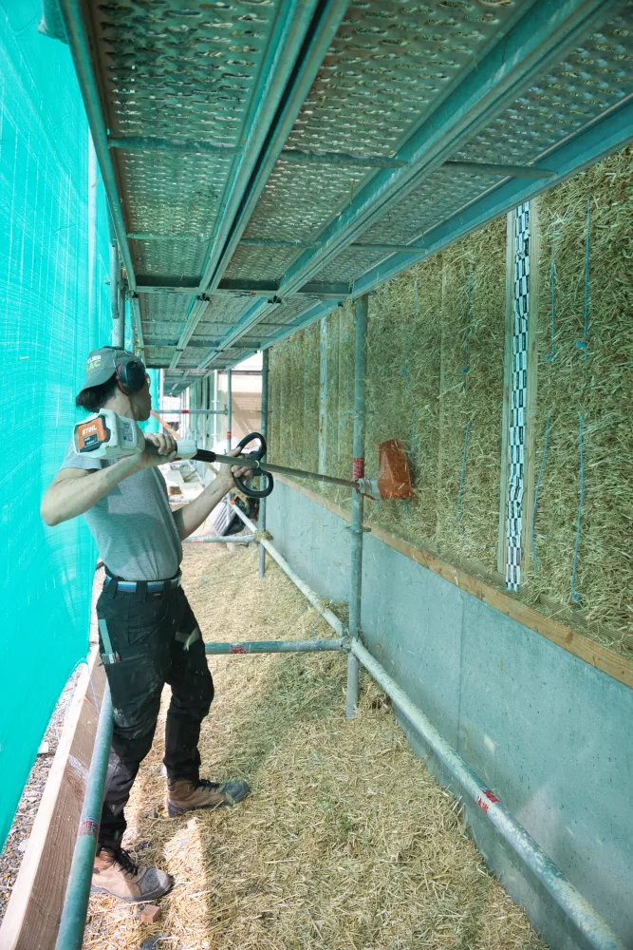
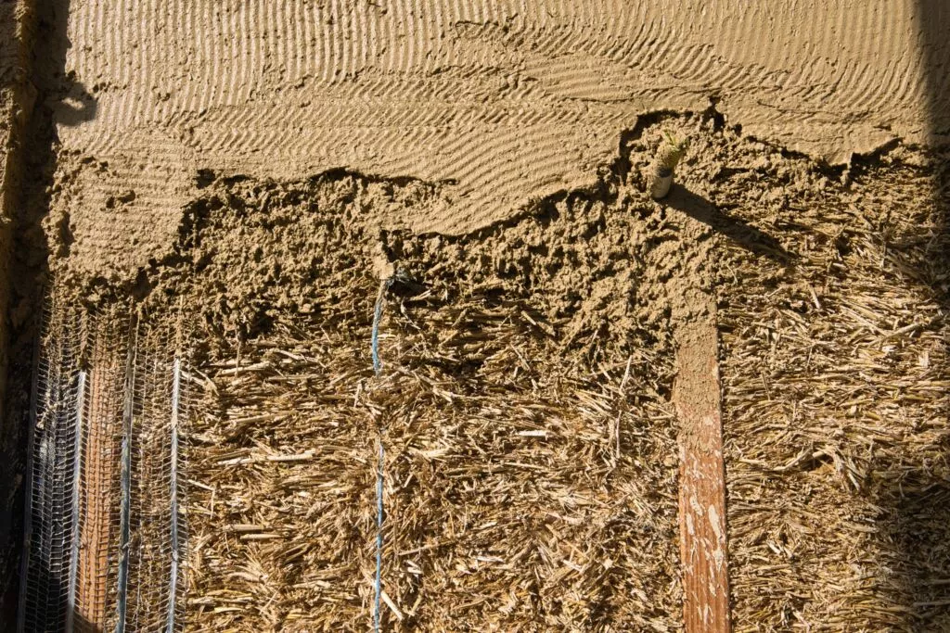
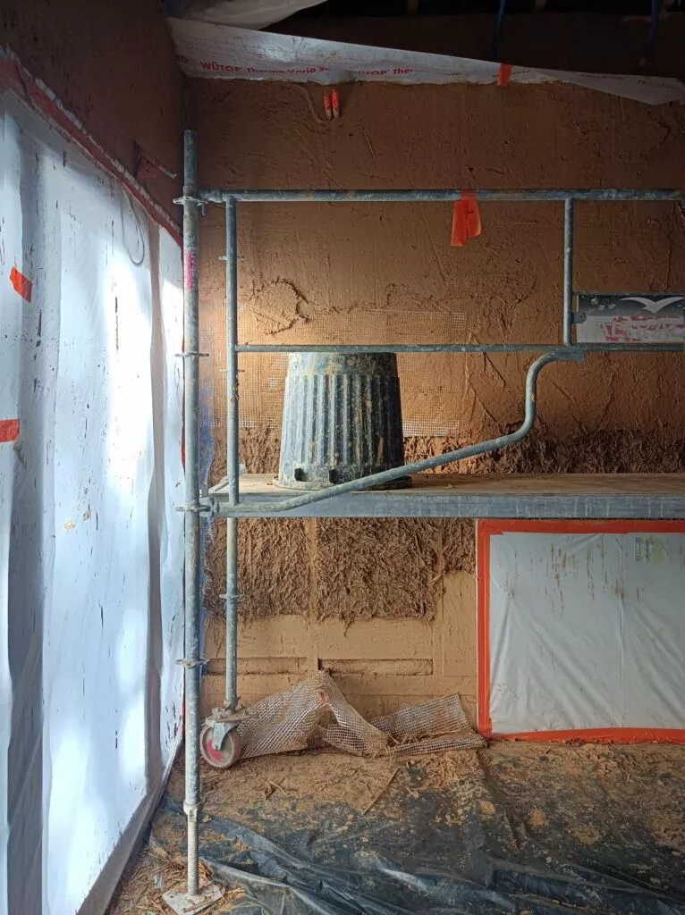
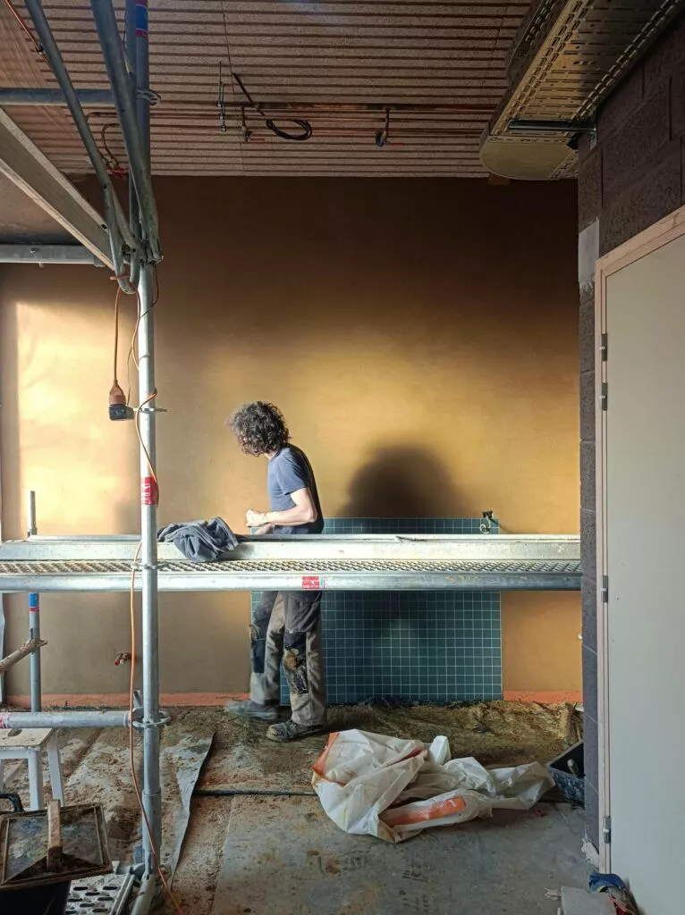
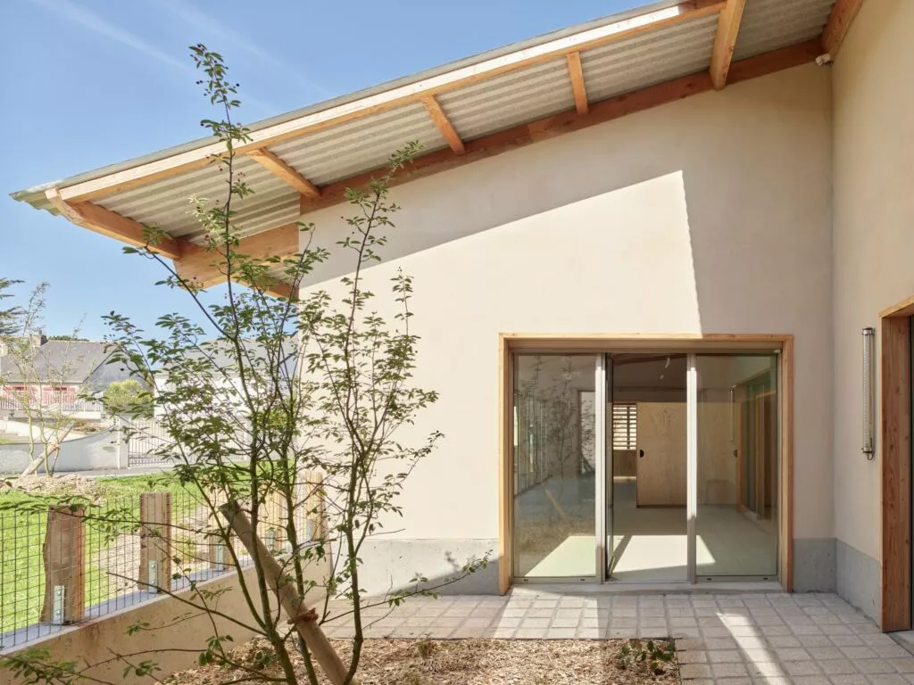
BASE: 2,000 bales of straw, 530 m² of earth and lime sprayed onto the after-school care center, and 120 m² of earth applied by hand to the school cafeteria demonstrate the use of straw as an insulating substrate for plaster. The wood-frame wall construction system allows for the installation of straw followed by its render. The rigid panel is therefore located on the exterior of the school cafeteria and on the interior of the after-school care center. In both cases, the earth comes from Grandchamp-des-Fontaines, Nort-sur-Erdre, or Petit-Mars. The soils from Grandchamp-des-Fontaines and Nort-sur-Erdre complement each other and do not require any external sand. These soils were analyzed during the planning phase. The Erdre and Gesvres Community of Communes assisted the project owner in characterizing these soils, which can now be used throughout the region for both private and public projects. The use of these natural materials calls for a simple yet thoughtful design: a 1.50-meter overhang and covered porches at the gables protect the facades. In addition, the exterior plaster of the after-school care center is topped with a 50-centimeter sandblasted concrete coping to prevent capillary action.
Since it meets at least two criteria in four categories (out of five), this project was selected for inclusion in this atlas.
Are you a builder on this project?
Contact us!
Are you a vendor for this project?
Contact us!
Sign up for free to continue browsing the site.
Your data remains private.