the media for sustainable architecture
Aucun contenu audio disponible.
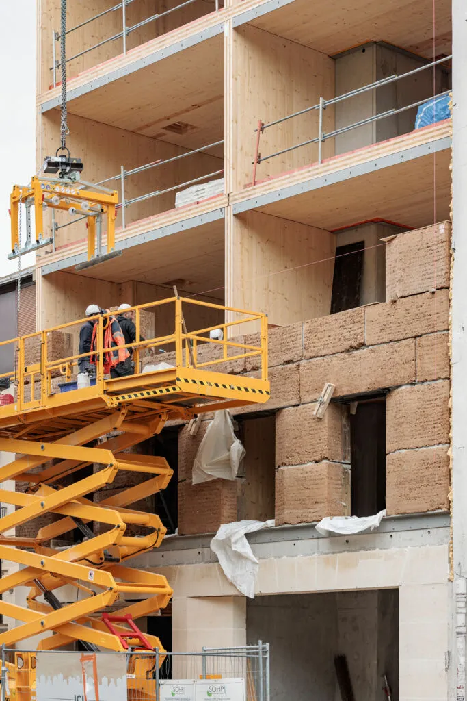
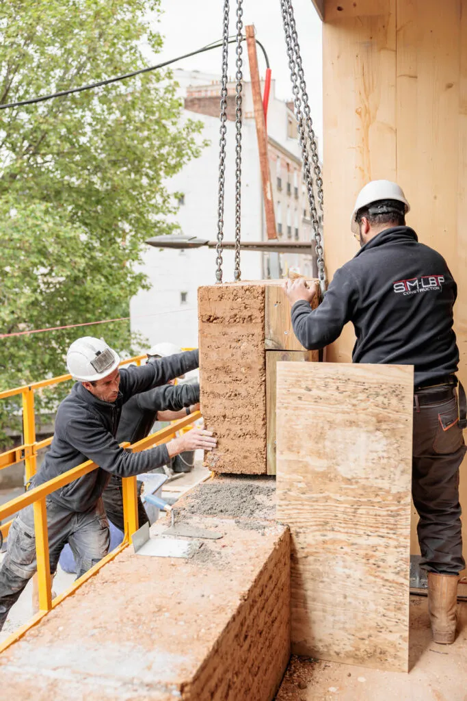
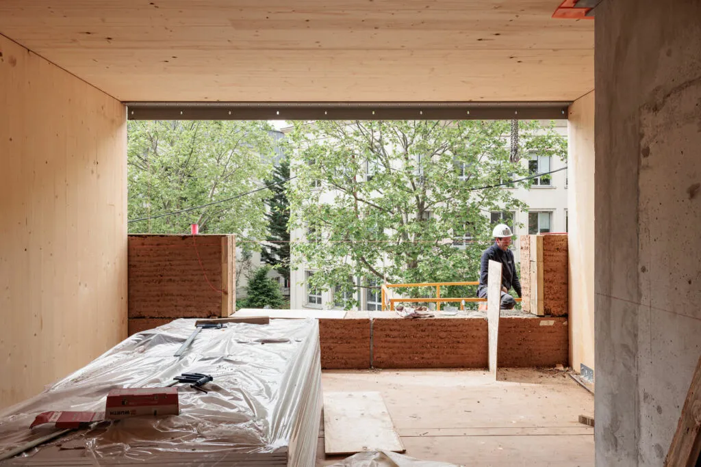
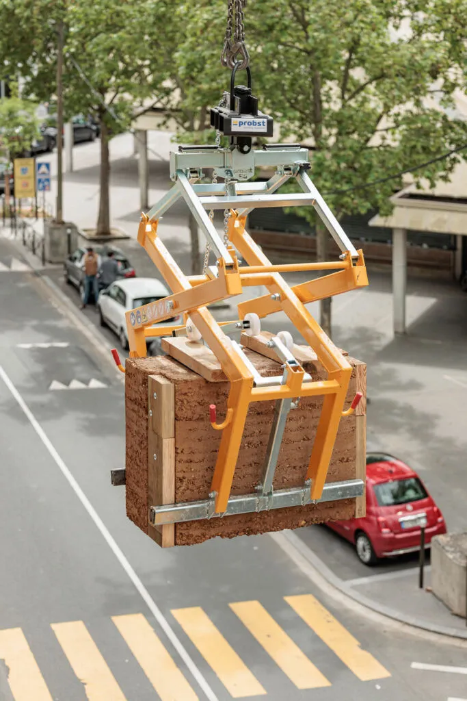
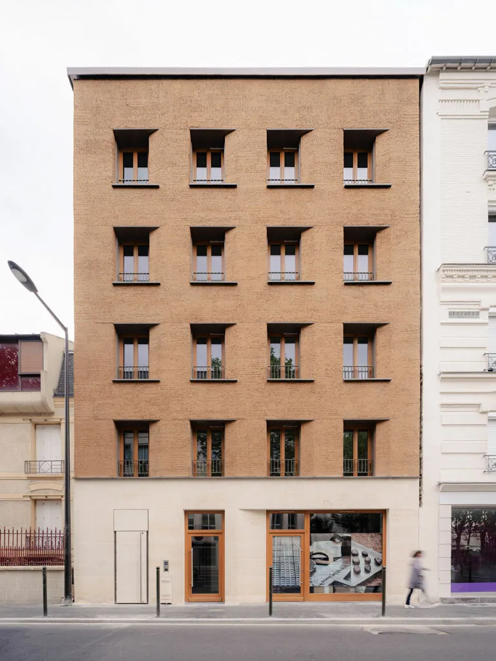
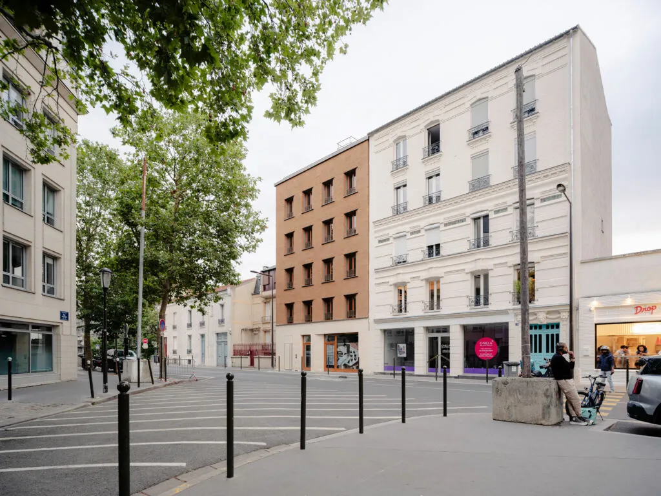
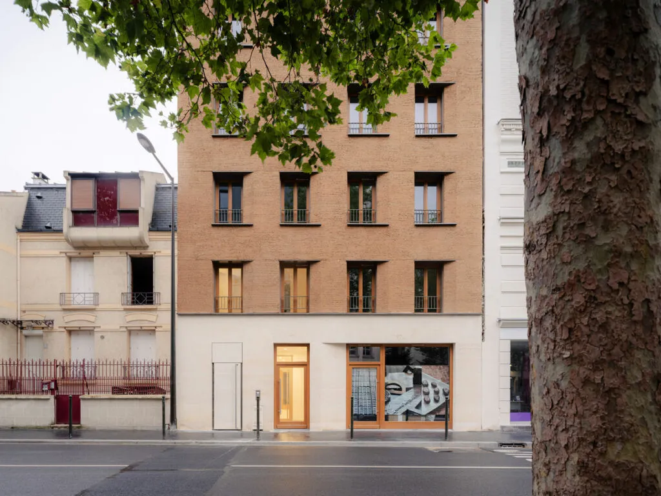
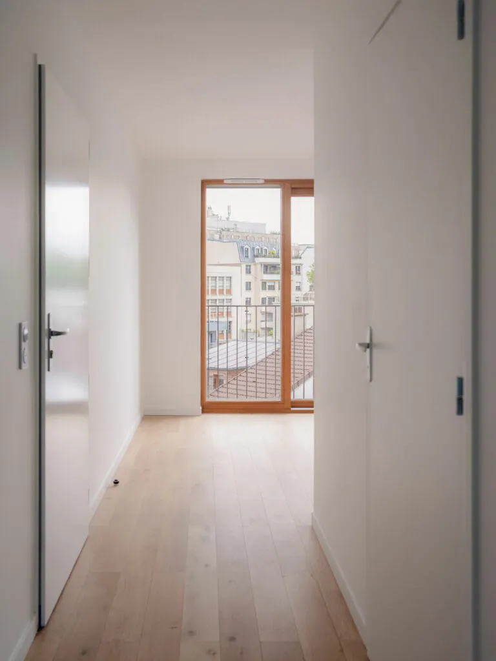
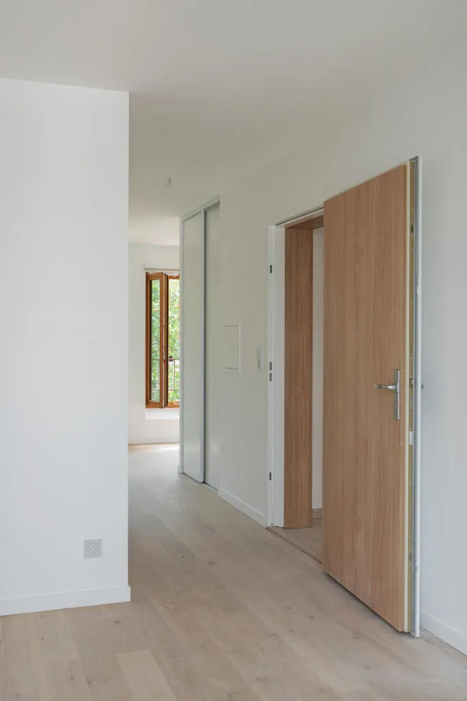
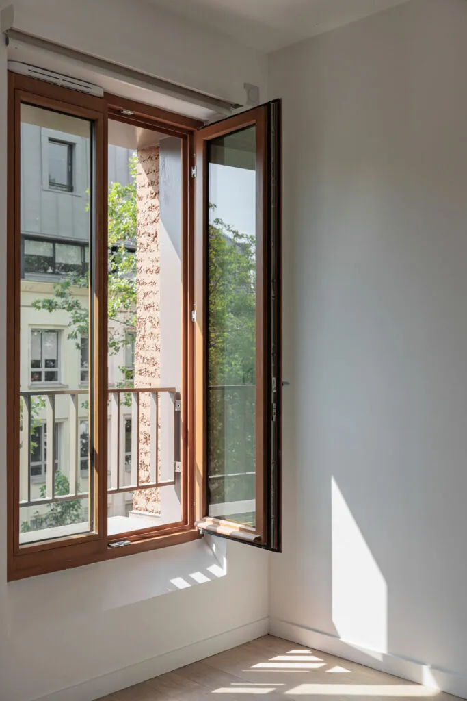
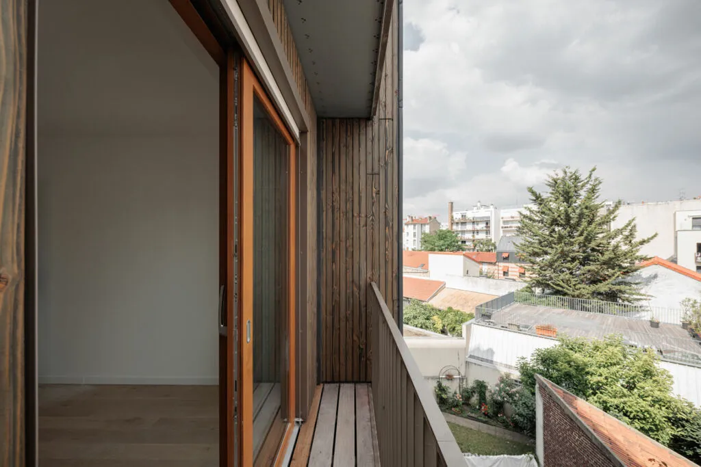
As part of the competition organized by OPH Seine-Ouest Habitat for the lot located at 17 rue des 4 Cheminées in Boulogne-Billancourt, the challenge was to design a four-story building with a wood structure and using as many bio-based materials as possible. It was important to propose a building capable of achieving HQE certification. We partnered with the environmental engineering firm AXOE. Regarding the program, we were required to propose a complex comprising 8 residential units, a superintendent’s office, and a retail space on the ground floor. With this in mind, we designed a building with a raw earth facade facing the street, a stone base, and a wooden facade facing the garden. Our project is driven by a desire for simplicity in design and a focus on raw, bio-based, and local materials, without ever losing sight of the occupants’ comfort. The building rises five stories high, comprising a ground floor, four floors of residential units, and a green roof. It is organized around a central circulation core featuring an elevator and a staircase serving all levels. Our design was guided by a quest for optimization, versatility, and the independence of spaces. On the ground floor, the building is divided into two independent, through-space units: the retail space and the entrance to the residential units. Passersby will be able to glimpse the building’s garden from the street. The rear of the lot, often overlooked, is thus enhanced and landscaped. On each floor, two nearly identical, dual-aspect apartments are arranged. The living areas are arranged along the street, allowing the quiet garden to serve as a backdrop for the sleeping quarters. Facing northwest, the windows are beveled on the southwest side to maximize natural light. The bedrooms, ideally situated facing southeast, open onto sunny balconies. This dual-aspect design allows future residents to enjoy ample natural light throughout the day as well as effective natural ventilation in their homes. Designed as a space for sharing and relaxation, the green roof—accessible to all—features a terrace and a vegetable garden. Each resident will have their own vegetable garden space. A compost bin will be provided on the roof to minimize communal waste and create high-quality soil conducive to plant growth. Thanks to its rectangular and compact design, the building’s energy needs are minimized and the exterior wall surfaces are reduced, thereby saving energy and materials. The project blends into the built landscape of Boulogne-Billancourt by respecting the street alignment, the rhythm of the neighboring building, and the grid pattern of this early 20th-century working-class neighborhood. We sought to minimize the use of concrete. With the exception of the ground-floor slab, we propose the use of three raw, bio-based, and locally sourced materials. For the street-facing facade, we have emphasized a sober, urban aesthetic. The building’s base is constructed of massive stones quarried from Saint-Maximin in the Oise department. The upper floors are constructed of prefabricated rammed-earth blocks. The building’s other structural elements are made of cross-laminated timber (CLT) panels incorporating high-performance acoustic insulation panels. The organic character of the wood—more reminiscent of the countryside than the city—was chosen for the rear facade to create a connection with the landscaped garden at the back of the lot.
Since it meets at least two criteria in four categories (out of five), this project was selected for inclusion in this atlas.
Are you a builder on this project?
Contact us!
Are you a vendor for this project?
Contact us!
Sign up for free to continue browsing the site.
Your data remains private.